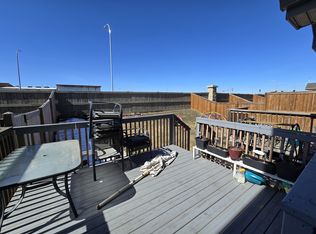
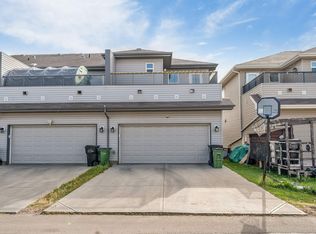
NO Condo-Fees | End-Unit | Original Owner. This wider townhouse boasts a spacious floor plan with 1,665.74 sqft of living space, which is hard to find. The main floor features an open concept design with 9-foot ceilings, a beautiful kitchen, and a corner pantry. Large windows throughout provide ample natural light. The master bedroom is generously sized and includes an ensuite bathroom with a STANDING SHOWER, alongside 2 additional good-sized bedrooms and a common bath. There's also a MASSIVE BONUS ROOM for added versatility. Enjoy the convenience of a attached double garage with a FULL-LENGTH DRIVEWAY. Step outside to a beautiful south-facing ROOFTOP DECK. This unit is equipped with CENTRAL AC for comfort during the summer months, and the garage includes storage shelves for added convenience. If you’re not already convinced, this prime location is just minutes away from essential amenities, public transport, the Meadow Recreation Center, schools, parks, and offers easy access to the highway. Welcome home
For sale
C$424,000
1517 27th Ave NW, Edmonton, AB T6T 0W2
3beds
1,665sqft
Single Family Residence, Residential Attached
Built in 2016
2,847 Square Feet Lot
$-- Zestimate®
C$255/sqft
C$-- HOA
What's special
Spacious floor planOpen concept designBeautiful kitchenCorner pantryAttached double garageFull-length drivewayBeautiful south-facing rooftop deck
- 4 days
- 11
- 0
Zillow last checked:
Listing updated:
Listed by:
. Manpreet Singh,
Century 21 Quantum Realty
Source: RAE,MLS®#: E4512680
Facts & features
Interior
Bedrooms & bathrooms
- Bedrooms: 3
- Bathrooms: 3
- Full bathrooms: 2
- 1/2 bathrooms: 1
Primary bedroom
- Level: Upper
Family room
- Level: Upper
- Area: 3076.92
- Dimensions: 66.6 x 46.2
Heating
- Forced Air-1, Natural Gas
Cooling
- Air Conditioner, Air Conditioning-Central
Appliances
- Included: Dishwasher-Built-In, Dryer, Exhaust Fan, Refrigerator, Gas Stove, Washer
Features
- Ceiling 9 ft., No Animal Home
- Flooring: Carpet, Ceramic Tile, Vinyl Plank
- Windows: Window Coverings, Vinyl Windows
- Basement: Full, Unfinished
Interior area
- Total structure area: 1,665
- Total interior livable area: 1,665 sqft
Video & virtual tour
Property
Parking
- Total spaces: 2
- Parking features: Double Garage Attached, Parking-Extra
- Attached garage spaces: 2
Features
- Levels: 2 Storey,2
- Exterior features: Landscaped, Playground Nearby
- Pool features: Community, Public Swimming Pool
Lot
- Size: 2,847 Square Feet
- Features: Flat Site, Landscaped, Picnic Area, Playground Nearby, Near Public Transit, Schools, Shopping Nearby, Public Transportation
Construction
Type & style
- Home type: SingleFamily
- Property subtype: Single Family Residence, Residential Attached
- Attached to another structure: Yes
Materials
- Foundation: Concrete Perimeter
- Roof: Asphalt
Condition
- Year built: 2016
Community & HOA
Community
- Features: Ceiling 9 ft., No Animal Home, Rooftop Deck/Patio
- Security: Smoke Detector(s), Detectors Smoke
Location
- Region: Edmonton
Financial & listing details
- Price per square foot: C$255/sqft
- Date on market: 10/11/2026
- Ownership: Private
Price history
Price history is unavailable.
Public tax history
Tax history is unavailable.
Climate risks
Neighborhood: The Meadows
Nearby schools
GreatSchools rating
No schools nearby
We couldn't find any schools near this home.

Similar homes
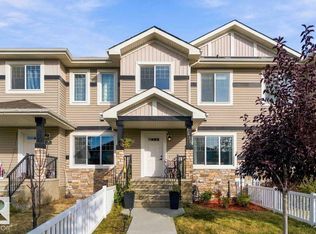
- C$424,9003 bd3 ba1.6k sqft1410 26th Ave NW, Edmonton, AB T6T 0W1For Sale
 MLS ID #E4511825, . Divyam, Exp Realty. RAE
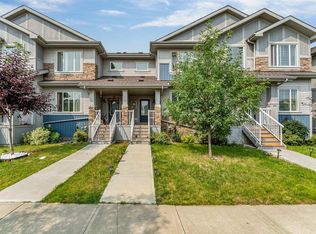
 - C$430,0003 bd3 ba1.5k sqft1416 26th Ave NW, Edmonton, AB T6T 0W1For Sale
 MLS ID #E4512659, Sarju P Ranjit, Exp Realty. RAE
 - C$426,9993 bd3 ba1.3k sqft1514 26th Ave NW, Edmonton, AB T6T 0W2For Sale
 MLS ID #E4500785, Rahul Khallar, Nationwide Realty Corp. RAE
 - C$399,9993 bd2 ba1k sqft2811 25th St NW, Edmonton, AB T6T 2A3For Sale
 MLS ID #E4513015, Nolan Yaremchuk, Royal LePage Prestige Realty. RAE
