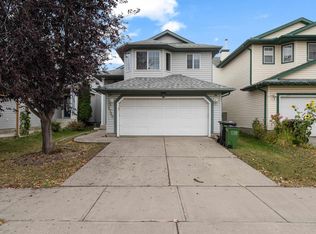
Immaculate, fully finished bi-level offering 4 bed & 3 full baths in a prime location close to schools, parks, shopping plazas and all amenities! This east-facing home brings abundant natural daylight throughout the day. Backing onto a greenbelt with walking trails leading to the pond, this move-in-ready home combines comfort and convenience. The main floor features an open kitchen, bright & spacious dining area, living room with vaulted ceilings & large windows. 2 bedrooms & a 4pc bath completes this level. The private primary bedroom boasts large windows, walk-in closet and 4-pc ensuite with a jetted tub and shower. The fully finished basement offers a spacious family room, 4th bedroom & a full bath. Recent upgrades include fresh paint, new flooring, shingles (2024) & hot water tank (2023). Comes with Central A/C, water softener, built-in drinking water filter. Meticulously maintained and ready!
For sale
C$493,000
3316 26th St NW, Edmonton, AB T6T 1Z3
4beds
1,253sqft
Single Family Residence
Built in 2005
4,375 Square Feet Lot
$-- Zestimate®
C$393/sqft
C$-- HOA
What's special
Immaculate fully finished bi-levelEast-facing homeOpen kitchenPrivate primary bedroomWalk-in closetFully finished basementSpacious family room
- 12 hours
- 5
- 0
Zillow last checked:
Listing updated:
Listed by:
Mandeep Kandola,
Century 21 All Stars Realty Ltd
Source: RAE,MLS®#: E4512488
Facts & features
Interior
Bedrooms & bathrooms
- Bedrooms: 4
- Bathrooms: 3
- Full bathrooms: 3
Primary bedroom
- Level: Main
Family room
- Level: Basement
- Area: 455.04
- Dimensions: 23.7 x 19.2
Heating
- Forced Air-1, Natural Gas
Cooling
- Air Conditioner, Air Conditioning-Central
Appliances
- Included: Dishwasher-Built-In, Dryer, Exhaust Fan, Electric Stove, Washer, Water Softener, Second Refrigerator
Features
- Closet Organizers, No Smoking Home
- Flooring: Carpet, Vinyl Plank
- Basement: Full, Finished
- Fireplace features: Gas
Interior area
- Total structure area: 1,253
- Total interior livable area: 1,253 sqft
Property
Parking
- Total spaces: 4
- Parking features: Double Garage Attached, Garage Control, Garage Opener
- Attached garage spaces: 2
Features
- Levels: Bi-Level,2
- Exterior features: Backs Onto Park/Trees, Landscaped, Playground Nearby
Lot
- Size: 4,375 Square Feet
- Features: Airport Nearby, Backs Onto Park/Trees, Landscaped, Playground Nearby, Schools, Shopping Nearby
Construction
Type & style
- Home type: SingleFamily
- Property subtype: Single Family Residence
Materials
- Foundation: Concrete Perimeter
- Roof: Asphalt
Condition
- Year built: 2005
Community & HOA
Community
- Features: Closet Organizers, No Smoking Home
Location
- Region: Edmonton
Financial & listing details
- Price per square foot: C$393/sqft
- Date on market: 10/9/2026
- Ownership: Private
Price history
Price history is unavailable.
Public tax history
Tax history is unavailable.
Climate risks
Neighborhood: The Meadows
Nearby schools
GreatSchools rating
No schools nearby
We couldn't find any schools near this home.

Similar homes
- C$480,0004 bd4 ba1.3k sqft3236 27th Ave NW, Edmonton, AB T6T 1P8For Sale
 MLS ID #E4511766, Jennilyn de Leon, Exp Realty. RAE
 - C$499,9993 bd3 ba1.4k sqft331 Silver Berry Rd NW, Edmonton, AB T6T 2A7For Sale
 MLS ID #E4511844, AK Amrit Karan Singh, Royal Lepage Arteam Realty. RAE
 - C$469,9004 bd3 ba1.2k sqft3940 33rd St NW, Edmonton, AB T6T 1J7For Sale
 MLS ID #E4511707, Nabil John, MaxWell Polaris. RAE
 - C$465,0004 bd3 ba1.3k sqft2320 37a Ave NW, Edmonton, AB T6T 1P4For Sale
 MLS ID #E4511008, Arpit Gupta, MaxWell Devonshire Realty. RAE
