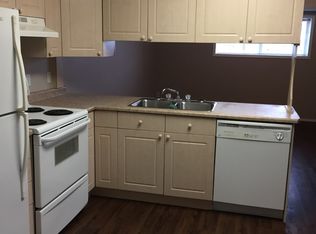
Welcome to this well maintained 5-bedroom, 3-bathroom 4 level split home in sought-after Silver Berry! Offering approximately 1,800 sq. ft. of total usable living space, this spacious and functional layout is ideal for families. Fully finished basement. Double attached garage. The bright main floor features a generous living room, a large kitchen with eating area, and access to an over sized deck overlooking the expansive yard. Upstairs are three bedrooms, including a comfortable primary suite with walk-in closet and full en suite. The lower level adds a fourth bedroom, another full bathroom, family room, and laundry, while the basement has a 5th bedroom in basement. Pride of ownership is evident throughout, with central air conditioning, a newer roof, and an overall excellent condition that makes this home move-in ready. The large lot offers plenty of room to relax, entertain, garden, or play. Close to schools, parks and public transportation.
For sale
C$479,900
3226 30th Ave NW, Edmonton, AB T6T 1T4
5beds
1,256sqft
Single Family Residence
Built in 2002
4,673 Square Feet Lot
$-- Zestimate®
C$382/sqft
C$-- HOA
What's special
Spacious and functional layoutFully finished basementDouble attached garageBright main floorFamily roomCentral air conditioningNewer roof
- 48 days
- 34
- 1
Zillow last checked:
Listing updated:
Listed by:
Eric S Beaverford,
MaxWell Polaris
Source: RAE,MLS®#: E4499637
Facts & features
Interior
Bedrooms & bathrooms
- Bedrooms: 5
- Bathrooms: 3
- Full bathrooms: 3
Primary bedroom
- Level: Upper
Family room
- Level: Lower
Heating
- Forced Air-1, Natural Gas
Cooling
- Air Conditioning-Central
Appliances
- Included: Dishwasher-Built-In, Dryer, Refrigerator, Electric Stove, Washer
Features
- Flooring: Carpet
- Basement: Full, Finished
- Fireplace features: Gas
Interior area
- Total structure area: 1,256
- Total interior livable area: 1,256 sqft
Property
Parking
- Total spaces: 4
- Parking features: Double Garage Attached, Garage Opener
- Attached garage spaces: 2
Features
- Levels: 4 Level Split,3
- Patio & porch: Deck
- Fencing: Fenced
Lot
- Size: 4,673 Square Feet
- Features: Near Public Transit, Schools, Public Transportation
Construction
Type & style
- Home type: SingleFamily
- Property subtype: Single Family Residence
Materials
- Foundation: Concrete Perimeter
- Roof: Asphalt
Condition
- Year built: 2002
Community & HOA
Community
- Features: Deck
Location
- Region: Edmonton
Financial & listing details
- Price per square foot: C$382/sqft
- Date on market: 7/18/2026
- Ownership: In Foreclosure,Private,Judicial Sale
Price history
Price history is unavailable.
Public tax history
Tax history is unavailable.
Climate risks
Neighborhood: The Meadows
Nearby schools
GreatSchools rating
No schools nearby
We couldn't find any schools near this home.


Similar homes
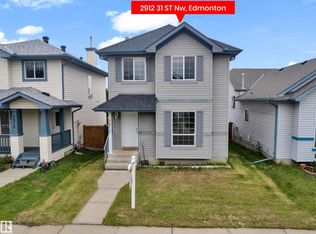
- C$498,0004 bd4 ba1.3k sqft3236 27th Ave NW, Edmonton, AB T6T 1P8For Sale
 MLS ID #E4506099, Jennilyn de Leon, Exp Realty. RAE
 - C$504,9004 bd4 ba1.7k sqft3231 28a Ave NW, Edmonton, AB T6T 1T1For Sale
 MLS ID #E4505679, Lynn L Ly, MaxWell Polaris. RAE
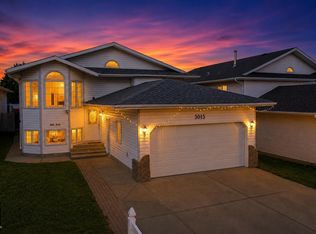
 - C$534,9006 bd4 ba1.7k sqft3015 37th St NW, Edmonton, AB T6L 5R1For Sale
 MLS ID #E4507008, Kani Sharma, Royal Lepage Arteam Realty. RAE
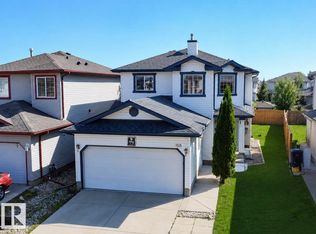
 - C$509,0004 bd4 ba1.5k sqft3525 22nd St NW, Edmonton, AB T6T 1W2For Sale
 MLS ID #E4506292, Vishavjit Mander, smartPRO Realty. RAE
