Welcome to this beautiful move-in-ready bi-level in Bisset! Enjoy 1179 sq ft of main floor space including (175 sq ft) 3-season sunroom, featuring a bright open layout with an electric fireplace, spacious kitchen with stainless steel appliances including new stove and OTR (2024), and 2 bedrooms upstairs with an updated 4-piece bath. The lower level offers a cozy family room with gas fireplace and built-in bookcase, plus large additional bedroom, a 4-piece bath and plenty of space to customize to your needs. Enjoy the fully fenced backyard oasis with pergola, perfect for relaxing or entertaining. Additional highlights include central A/C, new washer (2025), gutter guards (2025), new window in living room and sun room (2025) and an attached double garage with large parking pad. Close to parks, schools, transit, shopping and major roadways. A fantastic family home in a great location!
For sale
C$439,000
2820 35th St NW, Edmonton, AB T6L 3Y4
3beds
1,009sqft
Single Family Residence
Built in 1980
5,006 Square Feet Lot
$-- Zestimate®
C$435/sqft
C$-- HOA
What's special
Bright open layoutElectric fireplaceBuilt-in bookcase
- 2 hours
- 4
- 3
Zillow last checked:
Listing updated:
Listed by:
Ken Wilton,
MaxWell Progressive
Source: RAE,MLS®#: E4506754
Facts & features
Interior
Bedrooms & bathrooms
- Bedrooms: 3
- Bathrooms: 2
- Full bathrooms: 2
Primary bedroom
- Level: Main
Heating
- Forced Air-1, Natural Gas
Cooling
- Air Conditioner, Air Conditioning-Central
Appliances
- Included: Dishwasher-Built-In, Dryer, Microwave Hood Fan, Refrigerator, Electric Stove, Washer
Features
- Flooring: Carpet, Ceramic Tile, Linoleum
- Windows: Window Coverings, Vinyl Windows, Skylight
- Basement: Full, Finished
- Fireplace features: Gas
Interior area
- Total structure area: 1,009
- Total interior livable area: 1,009 sqft
Property
Parking
- Total spaces: 2
- Parking features: Double Garage Attached, Garage Opener
- Attached garage spaces: 2
Features
- Levels: Bi-Level,2
- Patio & porch: Deck
- Exterior features: Playground Nearby
- Fencing: Fenced
Lot
- Size: 5,006 Square Feet
- Features: Playground Nearby, Near Public Transit, Schools, Shopping Nearby, Public Transportation
Details
- Other equipment: TV Wall Mount
Construction
Type & style
- Home type: SingleFamily
- Property subtype: Single Family Residence
Materials
- Foundation: Concrete Perimeter
- Roof: Asphalt
Condition
- Year built: 1980
Community & HOA
Community
- Features: Deck, Skylight
Location
- Region: Edmonton
Financial & listing details
- Price per square foot: C$435/sqft
- Date on market: 9/3/2026
- Ownership: Private
Price history
Price history is unavailable.
Public tax history
Tax history is unavailable.
Climate risks
Neighborhood: Ridgewood
Nearby schools
GreatSchools rating
No schools nearby
We couldn't find any schools near this home.


Similar homes
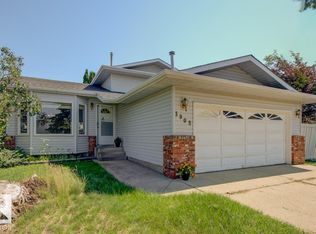
- C$440,0004 bd2 ba1.1k sqft3612 18th Ave NW, Edmonton, AB T6L 3C2For Sale
 MLS ID #E4501612, Troy Roberts, MaxWell Devonshire Realty. RAE
 - C$449,9005 bd3 ba1k sqft2112 36th St NW, Edmonton, AB T6L 3G4For Sale
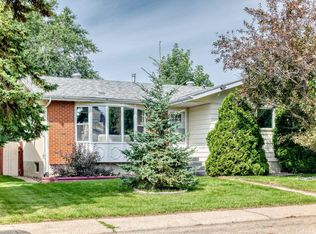 MLS ID #E4502948, Gillian R Kirkland, NOW Real Estate Group. RAE
 - C$389,9005 bd3 ba1.1k sqft3511 28th Ave NW, Edmonton, AB T6L 3Y5For Sale
 MLS ID #E4504357, Tamana Jabbar, The Foundry Real Estate Company Ltd. RAE
 - C$324,9004 bd2 ba1k sqft1715 38th St NW, Edmonton, AB T6L 3H1For Sale
 MLS ID #E4506647, Ryan McCann, MaxWell Polaris. RAE
