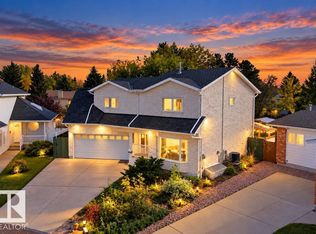
Welcome to this beautifully renovated 5-bedroom, 2-bathroom bi-level in the heart of Daly Grove! Bright, stylish, and move-in ready, this home features a modern kitchen with granite countertops, updated finishes, and an inviting open-concept living space filled with natural light. The fully finished basement adds valuable living space with additional bedrooms and flexibility for a growing family, guests, or a home office. Located in a well-established, family-friendly neighborhood, you'll enjoy nearby parks, walking trails, schools, playgrounds, shopping, and easy access to major commuter routes. Daly Grove is known for its central green spaces and strong community feel, making it a wonderful place to call home. Don't miss your opportunity to own this exceptional home!
For sale
C$445,000
4119 18th Ave NW, Edmonton, AB T6L 3M3
5beds
1,161sqft
Single Family Residence
Built in 1979
5,724 Square Feet Lot
$-- Zestimate®
C$383/sqft
C$-- HOA
What's special
Beautifully renovatedUpdated finishesCentral green spaces
- 97 days
- 21
- 2
Zillow last checked:
Listing updated:
Listed by:
Umang Thakkar,
MaxWell Polaris
Source: RAE,MLS®#: E4499371
Facts & features
Interior
Bedrooms & bathrooms
- Bedrooms: 5
- Bathrooms: 2
- Full bathrooms: 2
Primary bedroom
- Level: Main
Family room
- Level: Basement
Heating
- Forced Air-1, Natural Gas
Appliances
- Included: Dishwasher-Built-In, Dryer, Exhaust Fan, Refrigerator, Electric Stove, Washer
Features
- No Animal Home, No Smoking Home
- Flooring: Carpet, Ceramic Tile, Vinyl Plank
- Basement: Full, Finished
Interior area
- Total structure area: 1,161
- Total interior livable area: 1,161 sqft
Property
Parking
- Total spaces: 4
- Parking features: Parking Pad
Features
- Levels: Bi-Level,2
- Patio & porch: Deck
- Exterior features: Landscaped
Lot
- Size: 5,724 Square Feet
- Features: Airport Nearby, Landscaped, Schools, Shopping Nearby
Construction
Type & style
- Home type: SingleFamily
- Property subtype: Single Family Residence
Materials
- Foundation: Concrete Perimeter
- Roof: Asphalt
Condition
- Year built: 1979
Community & HOA
Community
- Features: Deck, No Animal Home, No Smoking Home
Location
- Region: Edmonton
Financial & listing details
- Price per square foot: C$383/sqft
- Date on market: 7/17/2026
- Ownership: Private
Price history
Price history is unavailable.
Public tax history
Tax history is unavailable.
Climate risks
Neighborhood: Southwood
Nearby schools
GreatSchools rating
No schools nearby
We couldn't find any schools near this home.


Similar homes
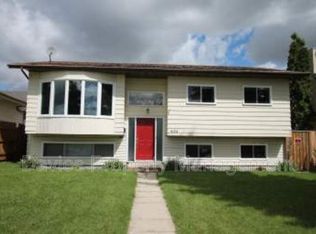
- C$444,9005 bd3 ba1k sqft2112 36th St NW, Edmonton, AB T6L 3G4For Sale
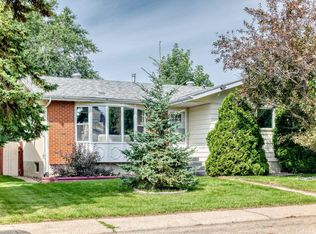 MLS ID #E4512603, Gillian R Kirkland, NOW Real Estate Group. RAE
 - C$419,9004 bd3 ba1.2k sqft1720 65th St NW, Edmonton, AB T6L 1S2For Sale
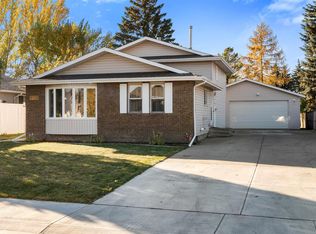 MLS ID #E4513491, Walter D Diduck, RE/MAX Real Estate. RAE
 - C$489,5005 bd3 ba1.1k sqft1416 49a St NW, Edmonton, AB T6L 6H6For Sale
 MLS ID #E4513564, Balkaran S Sidhu, Royal Lepage Arteam Realty. RAE
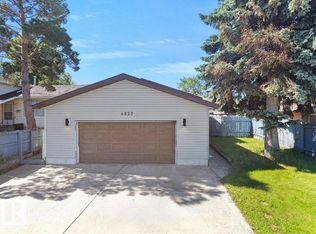
 - C$449,0005 bd2 ba1.1k sqft4827 17th Ave NW, Edmonton, AB T6L 2Y8For Sale
 MLS ID #E4497670, Navdeep Bains, E4 Realty. RAE
