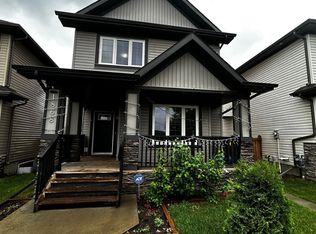
Experience the ultimate SE Edmonton lifestyle in this two-storey home tucked in the community of Laurel. This new but established neighborhood is renowned for its walking/cycling paths & proximity to top rated local schools & playgrounds. The bright main floor features hardwood flooring throughout & a traditional layout with defined living spaces. A cozy gas fireplace serves as a warm centerpiece for the large living area. The kitchen boasts granite countertops, stainless steel appliances, dark wood cabinetry, & a spacious dining. Upstairs, discover a peaceful retreat in the primary suite, complete with a walk-in closet & 3pc ensuite. Two additional bedrooms & 4pc bath complete the upstairs level. The fully finished basement adds a versatile rec room, a fourth bedroom and a convenient 3pc bath. Step outside to a large, fully fenced backyard complete with a deck- perfect for entertaining. With a detached garage & prime location near Anthony Henday, your commute is as seamless as your lifestyle.
For sale
C$450,000
2904 19th Ave NW, Edmonton, AB T6T 0N6
4beds
1,466sqft
Single Family Residence
Built in 2012
3,502 Square Feet Lot
$-- Zestimate®
C$307/sqft
C$-- HOA
What's special
Two-storey homeBright main floorHardwood flooring throughoutDefined living spacesCozy gas fireplaceStainless steel appliancesDark wood cabinetry
- 2 days
- 52
- 9
Zillow last checked:
Listing updated:
Listed by:
Deidre B Harrison,
Real Broker,
Jeremy L Hickey,
Real Broker
Source: RAE,MLS®#: E4510777
Facts & features
Interior
Bedrooms & bathrooms
- Bedrooms: 4
- Bathrooms: 4
- Full bathrooms: 3
- 1/2 bathrooms: 1
Primary bedroom
- Level: Upper
Heating
- Forced Air-1, Natural Gas
Appliances
- Included: Dishwasher-Built-In, Dryer, Microwave, Refrigerator, Electric Stove, Washer
Features
- Flooring: Carpet, Ceramic Tile, Hardwood
- Windows: Window Coverings
- Basement: Full, Finished
- Fireplace features: Gas
Interior area
- Total structure area: 1,466
- Total interior livable area: 1,466 sqft
Video & virtual tour
Property
Parking
- Total spaces: 2
- Parking features: Double Garage Detached, Garage Opener
- Garage spaces: 2
Features
- Levels: 2 Storey,3
- Patio & porch: Deck
- Fencing: Fenced
Lot
- Size: 3,502 Square Feet
- Features: Near Public Transit, Schools, Shopping Nearby, Public Transportation
Construction
Type & style
- Home type: SingleFamily
- Property subtype: Single Family Residence
Materials
- Foundation: Concrete Perimeter
- Roof: Asphalt
Condition
- Year built: 2012
Community & HOA
Community
- Features: Deck
Location
- Region: Edmonton
Financial & listing details
- Price per square foot: C$307/sqft
- Date on market: 9/29/2026
- Ownership: Private
Price history
Price history is unavailable.
Public tax history
Tax history is unavailable.
Climate risks
Neighborhood: The Meadows
Nearby schools
GreatSchools rating
No schools nearby
We couldn't find any schools near this home.


Similar homes
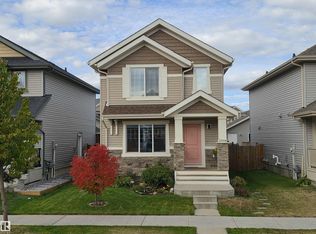
- C$478,0003 bd3 ba1.5k sqft2508 20th Ave NW, Edmonton, AB T6T 0Y7For Sale
 MLS ID #E4510918, John Y Sapguian, Zolo Realty. RAE
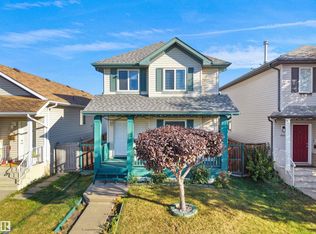
 - C$449,9993 bd3 ba1.4k sqft2926 21a Ave NW, Edmonton, AB T6T 0K3For Sale
 MLS ID #E4510181, Ketan Asodariya, Exp Realty. RAE
 - C$439,9004 bd4 ba1.4k sqft3122 30th Ave NW, Edmonton, AB T6T 1T9For Sale
 MLS ID #E4509792, Deepak Chopra, E4 Realty. RAE
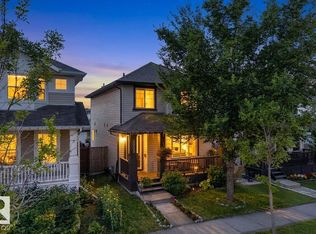
 - C$425,0003 bd3 ba1.4k sqft3003 20th Ave NW, Edmonton, AB T6T 0L8For Sale
 MLS ID #E4508132, Dario Luah, MaxWell Challenge Realty. RAE
