Welcome to this beautifully upgraded 4-bedroom, 3.5-bathroom half duplex in the highly sought-after community of Laurel! Offering an impressive open-to-below design, this home combines modern style, functionality, and exceptional living space throughout. The main floor features a bright and spacious open-concept layout with soaring ceilings, large windows, and an abundance of natural light. The fully upgraded kitchen offers modern finishes and ample space for entertaining, flowing seamlessly into the dining and living areas. Upstairs, you'll find generously sized bedrooms, including a comfortable primary suite, along with convenient upper-level laundry and well-appointed bathrooms. The fully finished walkout basement provides even more living space and offers direct access to the backyard, making it ideal for a growing family, entertaining, or additional recreation space. A double attached garage adds everyday convenience, while the home's location puts you within walking distance of schools, parks.
For sale
C$519,000
1703 16th Ave NW #32, Edmonton, AB T6T 2C3
4beds
1,666sqft
Duplex, Half Duplex
Built in 2018
-- sqft lot
$-- Zestimate®
C$311/sqft
C$-- HOA
What's special
Impressive open-to-below designSoaring ceilingsLarge windowsAbundance of natural lightFully upgraded kitchenModern finishesAmple space for entertaining
- 24 days
- 7
- 0
Zillow last checked:
Listing updated:
Listed by:
Nam Kular,
KIC Realty
Source: RAE,MLS®#: E4510770
Facts & features
Interior
Bedrooms & bathrooms
- Bedrooms: 4
- Bathrooms: 4
- Full bathrooms: 3
- 1/2 bathrooms: 1
Primary bedroom
- Level: Upper
Family room
- Level: Basement
Heating
- Forced Air-1, Natural Gas
Appliances
- Included: Dishwasher-Built-In, Second Dryer, Second Refrigerator, Second Stove, Second Washer
Features
- Ceiling 9 ft., Closet Organizers
- Flooring: Carpet, Ceramic Tile, Vinyl Plank
- Windows: Window Coverings
- Basement: Full, Finished
- Fireplace features: Electric
Interior area
- Total structure area: 1,666
- Total interior livable area: 1,666 sqft
Property
Parking
- Total spaces: 2
- Parking features: Double Garage Attached, Garage Control, Garage Opener
- Attached garage spaces: 2
Features
- Levels: 2 Storey,3
- Patio & porch: Deck
- Exterior features: Landscaped, Playground Nearby
- Pool features: Community, Public Swimming Pool
- Fencing: Fenced
Lot
- Size: 2,359 Square Feet
- Features: Cul-De-Sac, Fenced, Flat Site, Landscaped, Level, Picnic Area, Playground Nearby, Near Public Transit, Schools, Shopping Nearby, Public Transportation
- Topography: Level
Construction
Type & style
- Home type: MultiFamily
- Property subtype: Duplex, Half Duplex
- Attached to another structure: Yes
Materials
- Foundation: Concrete Perimeter
- Roof: Asphalt
Condition
- Year built: 2018
Community & HOA
Community
- Features: Ceiling 9 ft., Closet Organizers, Deck
- Security: Smoke Detector(s), Detectors Smoke
HOA
- Has HOA: Yes
- Services included: Insur. for Common Areas, Landscape/Snow Removal, Reserve Fund Contribution, Utilities Common Areas
Location
- Region: Edmonton
Financial & listing details
- Price per square foot: C$311/sqft
- Date on market: 9/28/2026
- Ownership: Private
Price history
Price history is unavailable.
Public tax history
Tax history is unavailable.
Climate risks
Neighborhood: The Meadows
Nearby schools
GreatSchools rating
No schools nearby
We couldn't find any schools near this home.



Similar homes
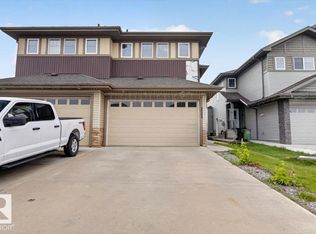
- C$549,0004 bd4 ba1.7k sqft1230 27th St NW, Edmonton, AB T6T 2J3For Sale
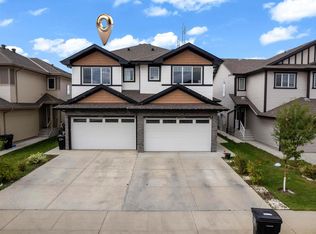 MLS ID #E4512143, Satvir Nagpal, Royal LePage METRO. RAE
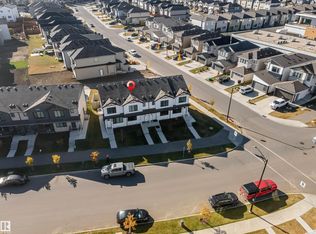
 - C$483,0003 bd4 ba1.6k sqft1404 25th Ave NW, Edmonton, AB T6T 2E2For Sale
 MLS ID #E4504931, Brody Broome, Black Sheep Realty. RAE
 - C$414,9004 bd4 ba1.4k sqft3113 16a Ave NW, Edmonton, AB T6T 0P7For Sale
 MLS ID #E4506948, Jarnail Bhatti, MaxWell Polaris. RAE
 - C$424,5004 bd4 ba1.2k sqft1183 Aster Blvd NW, Edmonton, AB T6T 2K8For Sale
 MLS ID #E4505194, Yad Dhillon, LPT Realty. RAE
