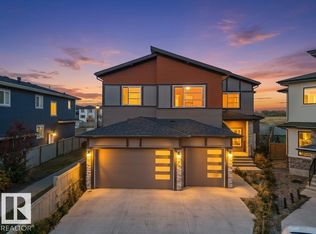
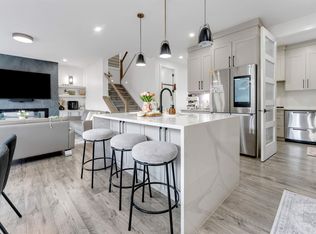
Welcome to this stunning home in the sought-after community of Laurel, backing onto a serene park with beautiful views. Spanning 3,862 sq ft, the main floor features a GRAND LIVING AREA open to below, Family area, formal dining, 10-foot ceilings, a spacious mudroom with cabinetry and seated bench, a full bedroom and bathroom for convinience, and a chef-style kitchen with a huge party island and spice kitchen. An open riser staircase leads to the upper floor, where 4 MASTER bedrooms each have their own en suite, with the primary boasting a luxurious 5PC en suite. A prayer room/playroom, laundry room, and bonus room complete the upper level. The fully finished basement offers a wet bar, rec area, one bedroom, and a three-piece bathroom, plus a two-bedroom legal suite, an excellent mortgage helper. The beautifully landscaped, fully fenced backyard provides privacy and tranquility, while the acrylic stucco exterior adds lasting curb appeal.
For sale
C$1,139,000
1704 19th St NW, Edmonton, AB T6T 2N1
7beds
3,862sqft
Single Family Residence
Built in 2022
8,091 Square Feet Lot
$-- Zestimate®
C$295/sqft
C$-- HOA
What's special
- 175 days
- 18
- 3
Zillow last checked:
Listing updated:
Listed by:
Jappy Juneja,
RE/MAX Excellence,
Amrit Deol,
RE/MAX Excellence
Source: RAE,MLS®#: E4484382
Facts & features
Interior
Bedrooms & bathrooms
- Bedrooms: 7
- Bathrooms: 7
- Full bathrooms: 7
Primary bedroom
- Level: Upper
Family room
- Level: Main
Heating
- Forced Air-1, Natural Gas
Appliances
- Included: Dishwasher-Built-In, Microwave Hood Fan, Electric Stove, Gas Stove, Second Dryer, Second Refrigerator, Second Washer
Features
- Flooring: Carpet, Ceramic Tile, Vinyl Plank
- Windows: Window Coverings
- Basement: Full, Finished
Interior area
- Total structure area: 3,862
- Total interior livable area: 3,862 sqft
Property
Parking
- Total spaces: 2
- Parking features: Double Garage Attached
- Attached garage spaces: 2
Features
- Levels: 2 Storey,3
- Exterior features: Backs Onto Park/Trees, Landscaped
- Fencing: Fenced
Lot
- Size: 8,091 Square Feet
- Features: Backs Onto Park/Trees, Landscaped, Schools, Shopping Nearby
Construction
Type & style
- Home type: SingleFamily
- Property subtype: Single Family Residence
Materials
- Foundation: Concrete Perimeter
- Roof: Asphalt
Condition
- Year built: 2022
Community & HOA
Community
- Features: See Remarks
Location
- Region: Edmonton
Financial & listing details
- Price per square foot: C$295/sqft
- Date on market: 4/27/2026
- Ownership: Private
Price history
Price history is unavailable.
Public tax history
Tax history is unavailable.
Climate risks
Neighborhood: The Meadows
Nearby schools
GreatSchools rating
No schools nearby
We couldn't find any schools near this home.

Similar homes
- C$1,200,0007 bd6 ba4.3k sqft1448 25th St NW, Edmonton, AB T6T 2K7For Sale
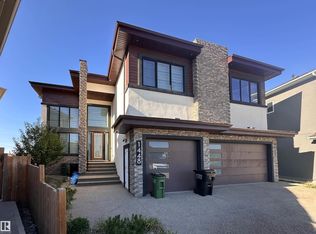 MLS ID #E4509217, Ryan J Boser, Sarasota Realty. RAE
 - C$824,9006 bd5 ba2.4k sqft1724 19th St NW, Edmonton, AB T6T 2N1For Sale
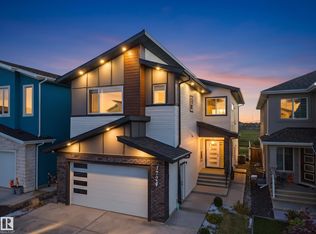 MLS ID #E4511296, Fadi Georgi, MaxWell Polaris. RAE
 - C$949,9005 bd4 ba3k sqft1634 16a St NW, Edmonton, AB T6T 2S1For Sale
 MLS ID #E4511926, Yad Dhillon, LPT Realty. RAE
 - C$999,0008 bd6 ba2.9k sqft1208 25th St, Edmonton, AB T6T 2K7For Sale
 MLS ID #E4504307, Pankaj Sor, Sterling Real Estate. RAE
