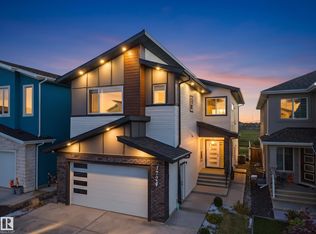
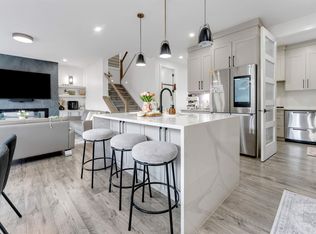
Exceptional custom-built home in desirable Laurel, backing onto a park with beautiful views and added privacy. The main floor features two grand open-to-below 2 living areas, a spacious family room, and a bedroom with a full bath—perfect for guests or multi-generational living. The extended kitchen offers granite countertops, ample cabinetry, and a separate spice kitchen. Upstairs boasts two primary bedrooms with private ensuites, two additional bedroom, another full bathroom for common use, and a large bonus room. The fully finished basement includes a legal 2-bedroom suite with its own kitchen and laundry, plus a separate office and recreation room. Conveniently located close to schools, parks, shopping, public transit, and all major amenities, this home offers the perfect combination of luxury, functionality, and income potential.
For sale
C$911,000
2011 18th Ave NW, Edmonton, AB T6T 2M8
7beds
2,746sqft
Single Family Residence
Built in 2021
-- sqft lot
$-- Zestimate®
C$332/sqft
C$-- HOA
What's special
Spacious family roomAmple cabinetrySeparate spice kitchenLarge bonus roomFully finished basementSeparate officeRecreation room
- 82 days
- 4
- 0
Zillow last checked:
Listing updated:
Listed by:
Jarnail Bhatti,
MaxWell Polaris,
Karnal Singh,
MaxWell Polaris
Source: RAE,MLS®#: E4499410
Facts & features
Interior
Bedrooms & bathrooms
- Bedrooms: 7
- Bathrooms: 5
- Full bathrooms: 5
Primary bedroom
- Level: Upper
Family room
- Level: Main
Heating
- Forced Air-1, Natural Gas
Appliances
- Included: Exhaust Fan, Electric Cooktop, Electric Stove, Gas Stove, Second Dryer, Second Refrigerator, Second Washer, Second Dishwasher
Features
- Flooring: Ceramic Tile, Vinyl Plank
- Basement: Full, Finished
Interior area
- Total structure area: 2,746
- Total interior livable area: 2,746 sqft
Video & virtual tour
Property
Parking
- Total spaces: 2
- Parking features: Double Garage Attached
- Attached garage spaces: 2
Features
- Levels: 2 Storey,3
- Exterior features: Backs Onto Park/Trees
Lot
- Features: Backs Onto Park/Trees
Construction
Type & style
- Home type: SingleFamily
- Property subtype: Single Family Residence
Materials
- Foundation: Concrete Perimeter
- Roof: Asphalt
Condition
- Year built: 2021
Community & HOA
Community
- Features: See Remarks
Location
- Region: Edmonton
Financial & listing details
- Price per square foot: C$332/sqft
- Date on market: 7/17/2026
- Ownership: Private
Price history
Price history is unavailable.
Public tax history
Tax history is unavailable.
Climate risks
Neighborhood: The Meadows
Nearby schools
GreatSchools rating
No schools nearby
We couldn't find any schools near this home.

Similar homes
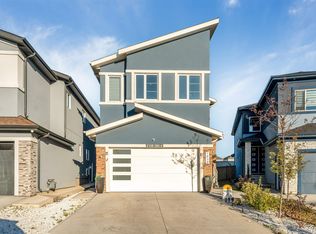
- C$875,0006 bd6 ba2.7k sqft1808 20th Ave NW, Edmonton, AB T6T 2K9For Sale
 MLS ID #E4507235, Paul S Lamba, MaxWell Polaris. RAE
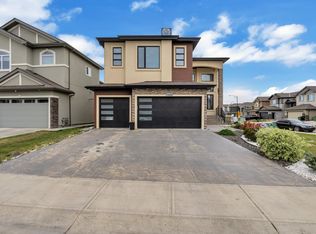
 - C$939,9988 bd6 ba2.8k sqft1460 25th St NW, Edmonton, AB T6T 2K7For Sale
 MLS ID #E4509490, Mohit Dhunna, Exp Realty. RAE
 - C$990,0006 bd6 ba3k sqft2219 22nd St NW, Edmonton, AB T6T 0Z1For Sale
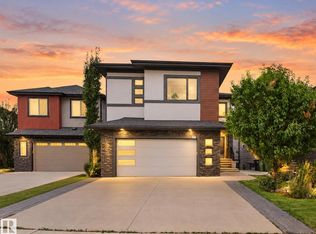 MLS ID #E4508992, Pankaj Dua, MaxWell Polaris. RAE
 - C$949,9009 bd7 ba3.5k sqft2639 17th Ave NW, Edmonton, AB T6T 2G6For Sale
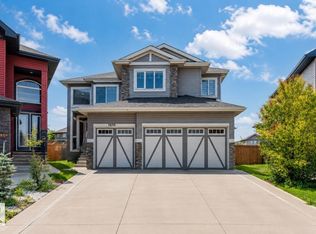 MLS ID #E4505581, Yad Dhillon, LPT Realty. RAE
