Welcome to this stunning home in the heart of Alces! This thoughtfully designed property offers a bedroom and full 3PC bath on the main floor, perfect for guests or multi-generational living. The main level features a spacious living area, a modern kitchen, and a separate spice kitchen & dining area. Upstairs, you'll find a luxurious primary bedroom with a 5PC ensuite, a second primary bedroom with its own 3PC ensuite, and additional bedrooms sharing a common 3PC bathroom. A spacious bonus room provides the perfect space for family entertainment, while the conveniently located upper-floor laundry adds everyday convenience. The fully FINISHED BASEMENT includes 2 Bedrooms, 3PC bath, Kitchen & living area and a separate OWNER'S suite, offering living room & 2 PC bath for flexible living arrangements. The fully finished garage features epoxy flooring, built-in shelving, and a garage heater.
For sale
C$829,000
2820 1st Ave SW, Edmonton, AB T6X 2W4
7beds
2,400sqft
Single Family Residence
Built in 2024
3,962 Square Feet Lot
$-- Zestimate®
C$345/sqft
C$-- HOA
What's special
Modern kitchen
- 112 days
- 3
- 0
Zillow last checked:
Listing updated:
Listed by:
Jappy Juneja,
RE/MAX Excellence,
Jagdeep S Khinda,
RE/MAX Excellence
Source: RAE,MLS®#: E4494024
Facts & features
Interior
Bedrooms & bathrooms
- Bedrooms: 7
- Bathrooms: 6
- Full bathrooms: 5
- 1/2 bathrooms: 1
Primary bedroom
- Level: Upper
Heating
- Forced Air-1, Natural Gas
Appliances
- Included: Dishwasher-Built-In, Microwave, Gas Stove, Second Dryer, Second Refrigerator, Second Stove, Second Washer
Features
- Flooring: Ceramic Tile, Vinyl Plank
- Windows: Window Coverings
- Basement: Full, Finished
Interior area
- Total structure area: 2,400
- Total interior livable area: 2,400 sqft
Property
Parking
- Total spaces: 2
- Parking features: Double Garage Attached
- Attached garage spaces: 2
Features
- Levels: 2 Storey,3
Lot
- Size: 3,962 Square Feet
- Features: See Remarks
Construction
Type & style
- Home type: SingleFamily
- Property subtype: Single Family Residence
Materials
- Foundation: Concrete Perimeter
- Roof: Asphalt
Condition
- Year built: 2024
Community & HOA
Community
- Features: See Remarks
Location
- Region: Edmonton
Financial & listing details
- Price per square foot: C$345/sqft
- Date on market: 6/17/2026
- Ownership: Private
Price history
Price history is unavailable.
Public tax history
Tax history is unavailable.
Climate risks
Neighborhood: Decoteau
Nearby schools
GreatSchools rating
No schools nearby
We couldn't find any schools near this home.
Similar homes
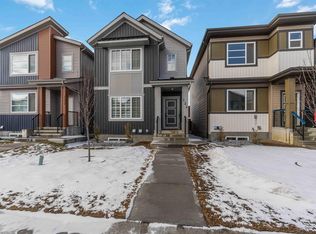
- C$849,0006 bd5 ba2.6k sqft219 37th St SW, Edmonton, AB T6X 2W4For Sale
 MLS ID #E4498241, Balwinder Dhillon, smartPRO Realty. RAE
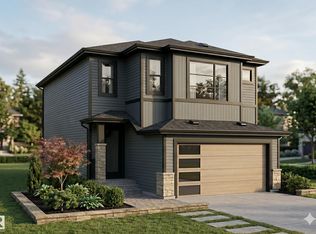
 - C$779,9004 bd4 ba2.7k sqft2928 1st Ave SW, Edmonton, AB T6X 2W4For Sale
 MLS ID #E4503119, . Prabhjot Kaur, MaxWell Polaris. RAE
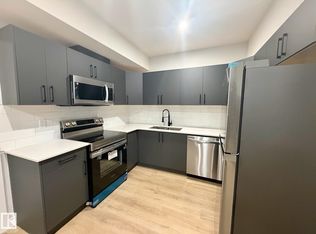
 - C$799,9004 bd3 ba2.3k sqft136 30th St NW, Edmonton, AB T6T 2H1For Sale
 MLS ID #E4494454, Jappy Juneja, RE/MAX Excellence. RAE

 - C$774,9006 bd4 ba2.6k sqft2912 12th Ave NW, Edmonton, AB T6T 1A9For Sale
 MLS ID #E4502297, Amit Patel, MaxWell Polaris. RAE
