**FORMER SHOWHOME | JENNAIR APPLIANCES | WIDE PIE-SHAPED LOT | PRIME LOCATION!** Welcome to this impressive former showhome in the desirable community of Charlesworth! Offering approximately 2,400 sq. ft. of spacious living, this beautiful 2-storey home features a well-designed layout, generous room sizes and quality finishes throughout. The kitchen is a standout with a premium **JennAir appliance package**, including built-in oven, built-in microwave, gas stove and refrigerator. Enjoy the added benefit of a **wide pie-shaped lot**, double attached garage and full unfinished basement with endless potential for future development. Location is a 10/10! Walk to nearby parks and playgrounds, while a shopping plaza is conveniently located **directly across the road**, putting everyday amenities just steps away. With **easy access to Anthony Henday Drive**, commuting around Edmonton is a breeze. A fantastic opportunity to own a former showhome offering space, style, premium appliances and exceptional convenienc
For sale
C$679,900
718 Charlesworth Way SW, Edmonton, AB T6X 2E9
4beds
2,400sqft
Single Family Residence
Built in 2015
5,580 Square Feet Lot
$-- Zestimate®
C$283/sqft
C$-- HOA
What's special
Well-designed layoutGenerous room sizesQuality finishes throughoutBuilt-in ovenBuilt-in microwaveGas stoveWide pie-shaped lot
- 7 days
- 14
- 0
Zillow last checked:
Listing updated:
Listed by:
Ishwarjot Sohi,
Royal Lepage Arteam Realty
Source: RAE,MLS®#: E4508060
Facts & features
Interior
Bedrooms & bathrooms
- Bedrooms: 4
- Bathrooms: 3
- Full bathrooms: 2
- 1/2 bathrooms: 1
Primary bedroom
- Level: Upper
Heating
- Forced Air-1, Natural Gas
Appliances
- Included: Dishwasher-Built-In, Dryer, Exhaust Fan, Oven-Built-In, Microwave, Refrigerator, Gas Stove, Washer
Features
- Flooring: Carpet, Ceramic Tile, Vinyl Plank
- Basement: Full, Unfinished
Interior area
- Total structure area: 2,400
- Total interior livable area: 2,400 sqft
Property
Parking
- Total spaces: 2
- Parking features: Double Garage Attached
- Attached garage spaces: 2
Features
- Levels: 2 Storey,2
- Exterior features: Playground Nearby
Lot
- Size: 5,580 Square Feet
- Features: Corner Lot, Picnic Area, Playground Nearby, Near Public Transit, Schools, Shopping Nearby, See Remarks, Public Transportation
Construction
Type & style
- Home type: SingleFamily
- Property subtype: Single Family Residence
Materials
- Foundation: Concrete Perimeter
- Roof: Asphalt
Condition
- Year built: 2015
Community & HOA
Community
- Features: See Remarks
Location
- Region: Edmonton
Financial & listing details
- Price per square foot: C$283/sqft
- Date on market: 9/10/2026
- Ownership: Private
Price history
Price history is unavailable.
Public tax history
Tax history is unavailable.
Climate risks
Neighborhood: Southeast Edmonton
Nearby schools
GreatSchools rating
No schools nearby
We couldn't find any schools near this home.
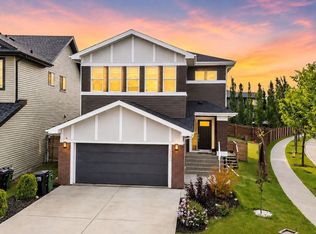
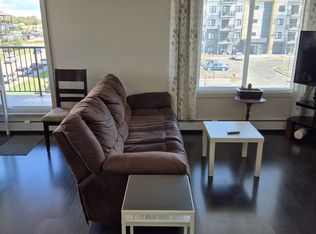
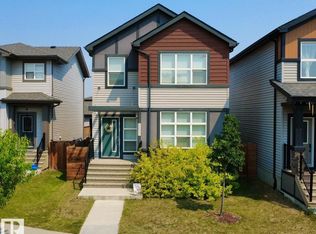
Similar homes
- C$699,9005 bd3 ba2.6k sqft220 42nd St SW, Edmonton, AB T6X 3A2For Sale
 MLS ID #E4508812, Duane Ritter, RE/MAX Real Estate. RAE
 - C$700,0006 bd4 ba2.5k sqft8515 19th Ave SW, Edmonton, AB T6X 0R6For Sale
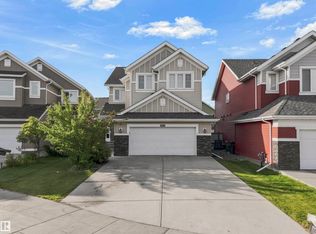 MLS ID #E4508316, Lekan Oladokun, CIR Realty. RAE
 - C$640,0006 bd4 ba2k sqft1943 Adamson Ter SW, Edmonton, AB T6W 2N7For Sale
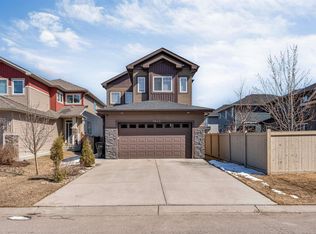 MLS ID #E4509014, Huninder S Mann, MaxWell Polaris. RAE
 - C$625,0006 bd4 ba1.9k sqft425 41st St SW, Edmonton, AB T6X 2L8For Sale
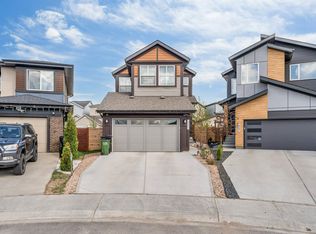 MLS ID #E4490973, Amarjit Singh, Nationwide Realty Corp. RAE
