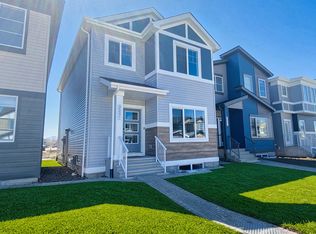
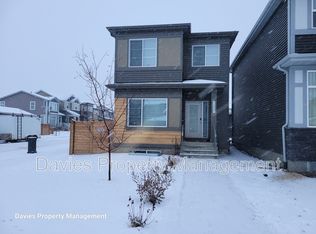
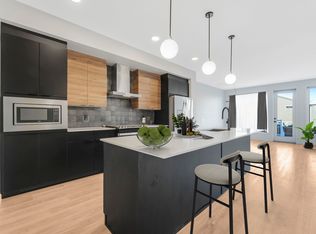
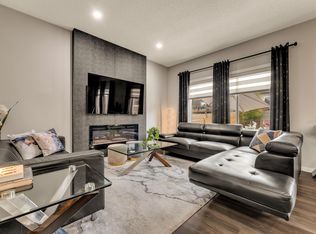
Welcome to this beautiful 2021-built home in the desirable community of Charlesworth! Offering 1,983 sq. ft. of thoughtfully designed living space, this home features a bright, open-concept layout, a modern kitchen with a large island, stainless steel appliances, and ample cabinetry. The spacious living area is perfect for entertaining, while the upper level offers a versatile bonus room and generous bedrooms. Enjoy the convenience of central A/C, a water softener, a spacious walk-in closet, and a double attached garage. Located in a family-friendly neighbourhood close to parks, schools, shopping, and major roadways. A fantastic place to call home!
For sale
C$549,900
3536 6th Ave SW, Edmonton, AB T6X 2Y3
3beds
1,983sqft
Single Family Residence
Built in 2021
3,125 Square Feet Lot
$-- Zestimate®
C$277/sqft
C$-- HOA
What's special
Bright open-concept layoutModern kitchenLarge islandStainless steel appliancesAmple cabinetryVersatile bonus roomGenerous bedrooms
- 6 days
- 14
- 0
Zillow last checked:
Listing updated:
Listed by:
Tim Jeong,
REMAX River City
Source: RAE,MLS®#: E4514583
Facts & features
Interior
Bedrooms & bathrooms
- Bedrooms: 3
- Bathrooms: 3
- Full bathrooms: 2
- 1/2 bathrooms: 1
Primary bedroom
- Level: Upper
Heating
- Forced Air-1, Natural Gas
Cooling
- Air Conditioner, Air Conditioning-Central
Appliances
- Included: ENERGY STAR Qualified Dishwasher, Dryer, Microwave Hood Fan, Refrigerator, Electric Stove, Washer, Water Softener
Features
- Ceiling 9 ft.
- Flooring: Carpet, Vinyl Plank
- Basement: Full, Unfinished
Interior area
- Total structure area: 1,983
- Total interior livable area: 1,983 sqft
Video & virtual tour
Property
Parking
- Total spaces: 2
- Parking features: Double Garage Attached
- Attached garage spaces: 2
Features
- Levels: 2 Storey,2
- Exterior features: Landscaped, Playground Nearby
Lot
- Size: 3,125 Square Feet
- Features: Fully Fenced, Landscaped, Playground Nearby, Near Public Transit, Schools, Shopping Nearby, Public Transportation
Construction
Type & style
- Home type: SingleFamily
- Property subtype: Single Family Residence
Materials
- Foundation: Concrete Perimeter
- Roof: Asphalt
Condition
- Year built: 2021
Community & HOA
Community
- Features: Ceiling 9 ft.
HOA
- Services included: Professional Management
Location
- Region: Edmonton
Financial & listing details
- Price per square foot: C$277/sqft
- Date on market: 10/28/2026
- Ownership: Private
Price history
Price history is unavailable.
Public tax history
Tax history is unavailable.
Climate risks
Neighborhood: Southeast Edmonton
Nearby schools
GreatSchools rating
No schools nearby
We couldn't find any schools near this home.

Similar homes
- C$599,9003 bd3 ba2k sqft4107 5th Ave SW, Edmonton, AB T6X 2L7For Sale
 MLS ID #E4514947, . Amrinder Singh, Century 21 Leading. RAE
- C$495,0003 bd3 ba1.6k sqft275 Charlesworth Dr SW, Edmonton, AB T6X 2J3For Sale
 MLS ID #E4515311, Dave B Johnston, REMAX River City. RAE
- C$519,9005 bd4 ba1.6k sqft266 Charlesworth Dr SW, Edmonton, AB T6X 2P4For Sale
 MLS ID #E4510902, Yad Dhillon, LPT Realty. RAE
- C$584,9003 bd3 ba1.9k sqft2972 8th Ave SW, Edmonton, AB T6X 2Z1For Sale
 MLS ID #E4514742, Jashandeep S Sidhu, Sterling Real Estate. RAE
