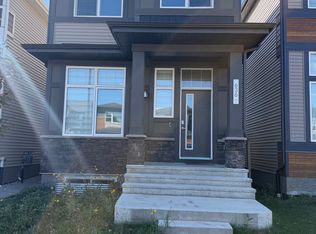
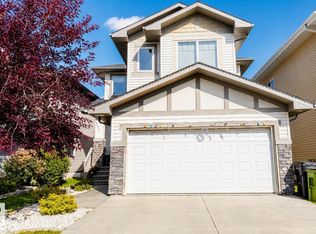
Writing Welcome to this beautifully maintained home in Charlesworth! Built in 2020, this modern home features 3 bedrooms, 2.5 bathrooms, and a detached double garage. Step inside to a spacious entrance and bright, open-concept main floor featuring stylish vinyl plank flooring throughout. The modern kitchen boasts two-tone cabinetry, stainless steel appliances, and a stunning quartz island overlooking the dining and living areas. Upstairs, the spacious primary suite offers a walk-in closet and a 4-piece ensuite with dual vanities, along with two additional bedrooms and a full bathroom. Smart home features add everyday convenience, while the unfinished basement offers excellent potential for future development to suit your needs. Outside, enjoy the fully fenced and landscaped yard with a private deck, perfect for summer entertaining. Located on a quiet street within walking distance of schools and close to shopping plazas, gas stations, and everyday amenities, this home offers modern style, comfort, and
For sale
C$459,900
548 35th St SW, Edmonton, AB T6X 2W7
3beds
1,437sqft
Single Family Residence
Built in 2020
-- sqft lot
$-- Zestimate®
C$320/sqft
C$-- HOA
What's special
Detached double garageSpacious entranceBright open-concept main floorModern kitchenTwo-tone cabinetryStainless steel appliancesSpacious primary suite
- 3 days
- 8
- 0
Zillow last checked:
Listing updated:
Listed by:
Subhraj Cheema,
Exp Realty
Source: RAE,MLS®#: E4513187
Facts & features
Interior
Bedrooms & bathrooms
- Bedrooms: 3
- Bathrooms: 3
- Full bathrooms: 2
- 1/2 bathrooms: 1
Primary bedroom
- Level: Upper
Heating
- Forced Air-1, Natural Gas
Appliances
- Included: Dishwasher-Built-In, Dryer, Microwave Hood Fan, Refrigerator, Electric Stove, Washer
Features
- Ceiling 9 ft.
- Flooring: Carpet, Vinyl Plank
- Basement: None, Unfinished
Interior area
- Total structure area: 1,437
- Total interior livable area: 1,437 sqft
Property
Parking
- Total spaces: 2
- Parking features: Double Garage Detached, Garage Control, Garage Opener
- Garage spaces: 2
Features
- Levels: 2 Storey,2
- Patio & porch: Deck
- Exterior features: Landscaped, Playground Nearby
Lot
- Features: Landscaped, Playground Nearby, Near Public Transit, Schools, Shopping Nearby, See Remarks, Public Transportation
Construction
Type & style
- Home type: SingleFamily
- Property subtype: Single Family Residence
Materials
- Foundation: Concrete Perimeter
- Roof: Asphalt
Condition
- Year built: 2020
Community & HOA
Community
- Features: Ceiling 9 ft., Deck, Smart/Program. Thermostat, See Remarks
Location
- Region: Edmonton
Financial & listing details
- Price per square foot: C$320/sqft
- Date on market: 10/16/2026
- Ownership: Private
Price history
Price history is unavailable.
Public tax history
Tax history is unavailable.
Climate risks
Neighborhood: Southeast Edmonton
Nearby schools
GreatSchools rating
No schools nearby
We couldn't find any schools near this home.

Similar homes
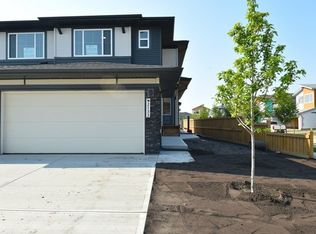
- C$475,0003 bd3 ba1.6k sqft713 40th St SW, Edmonton, AB T6X 2G4For Sale
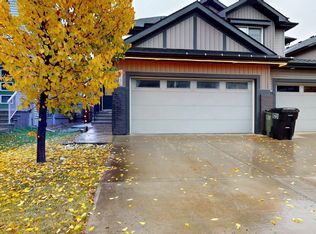 MLS ID #E4513220, Simran Brar, Century 21 Quantum Realty. RAE
- C$458,0003 bd3 ba1.8k sqft427 39th St SW, Edmonton, AB T6X 2X9For Sale
 MLS ID #E4500086, Tatum Fitton, ComFree. RAE
- C$474,7023 bd3 ba1.9k sqft451 39th St SW, Edmonton, AB T6X 2X9For Sale
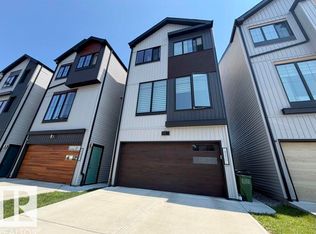 MLS ID #E4503225, Scott J Macmillan, RE/MAX Elite. RAE
- C$525,0004 bd3 ba1.8k sqft711 57th St SW, Edmonton, AB T6X 0G6For Sale
 MLS ID #E4513325, Kanwar Gill, Sterling Real Estate. RAE
