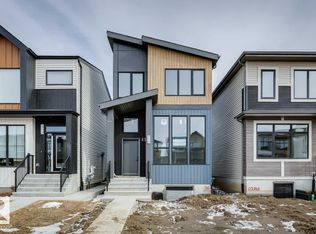
Meet the Family 3-Storey by Cantiro Homes! Designed for modern family living, this home offers three fully finished above-ground levels, a double-car rear-attached garage, fencing, and landscaping for added convenience. Large windows fill the home with natural light, while iron spindle railings and an electric fireplace add a stylish touch to the main living area. The ground floor features a full bathroom, perfect for guests or added flexibility. Upstairs, unwind in the spacious primary bedroom with a walk-in closet and luxurious 5-piece ensuite. The Nordic Elements Interior Style Package brings it all together with quartz countertops throughout, high-end faucets, and refined lighting for a clean, contemporary feel. *Photos for representation only; features and colours may vary.*
For sale
C$499,900
424 31st St NW, Edmonton, AB T6T 2C7
3beds
2,021sqft
Single Family Residence
Built in 2026
-- sqft lot
$-- Zestimate®
C$247/sqft
C$-- HOA
What's special
Double-car rear-attached garageIron spindle railingsElectric fireplaceSpacious primary bedroomWalk-in closetQuartz countertops throughoutHigh-end faucets
- 5 days
- 6
- 2
Zillow last checked:
Listing updated:
Listed by:
David Lofthaug,
Bode
Source: RAE,MLS®#: E4512819
Facts & features
Interior
Bedrooms & bathrooms
- Bedrooms: 3
- Bathrooms: 4
- Full bathrooms: 3
- 1/2 bathrooms: 1
Primary bedroom
- Level: Upper
Heating
- Forced Air-1, Natural Gas
Appliances
- Included: Dishwasher-Built-In, Dryer, Exhaust Fan, Microwave, Refrigerator, Electric Stove, Washer, See Remarks
Features
- No Animal Home, No Smoking Home
- Flooring: Carpet, Vinyl Plank
- Basement: None, No Basement
- Fireplace features: Electric
Interior area
- Total structure area: 2,021
- Total interior livable area: 2,021 sqft
Property
Parking
- Total spaces: 2
- Parking features: Double Garage Attached, Garage Opener
- Attached garage spaces: 2
Features
- Levels: 3 Storey,3
Lot
- Features: Schools, Shopping Nearby
Construction
Type & style
- Home type: SingleFamily
- Property subtype: Single Family Residence
Materials
- Foundation: Concrete Perimeter
- Roof: Asphalt
Condition
- Year built: 2026
Community & HOA
Community
- Features: No Animal Home, No Smoking Home, See Remarks
Location
- Region: Edmonton
Financial & listing details
- Price per square foot: C$247/sqft
- Date on market: 10/13/2026
- Ownership: Private
Price history
Price history is unavailable.
Public tax history
Tax history is unavailable.
Climate risks
Neighborhood: Decoteau
Nearby schools
GreatSchools rating
No schools nearby
We couldn't find any schools near this home.

Similar homes
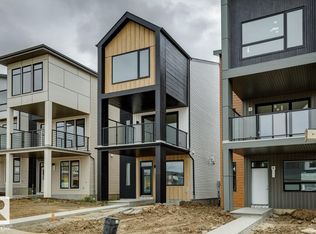
- C$484,9003 bd3 ba1.8k sqft436 31st St NW, Edmonton, AB T6T 2C7For Sale
 MLS ID #E4508332, David Lofthaug, Bode. RAE
- C$459,9003 bd3 ba1.4k sqft548 35th St SW, Edmonton, AB T6X 2W7For Sale
 MLS ID #E4513187, Subhraj Cheema, Exp Realty. RAE
- C$544,9003 bd3 ba1.8k sqft431 31st St NW, Edmonton, AB T6T 2C7For Sale
 MLS ID #E4507548, David Lofthaug, Bode. RAE
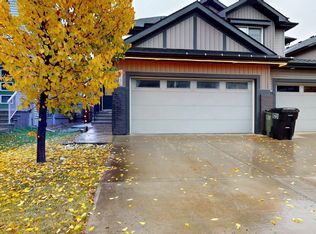
- C$475,0003 bd3 ba1.6k sqft713 40th St SW, Edmonton, AB T6X 2G4For Sale
 MLS ID #E4513220, Simran Brar, Century 21 Quantum Realty. RAE
