IMMEDIATE POSSESSION AVAILABLE! Welcome to the Metro Elevate 18 by Cantiro Homes! This thoughtfully designed home is made to maximize each sq ft from the spacious living room to the split level design that brings you up to the elevated kitchen and dining area. Upstairs, the large primary bedroom has a relaxing ensuite with a wet room featuring a drop in tub. Via the ensuite you have access to the walk in closet and convenient upstairs laundry. 2 additional bedrooms round out the upper floor. The basement provides more space with a finished recreation room for a home gym, games room, space for the kids to play or movie nights. Additional features include: electric fireplace, upgraded glass railing, Linen interior color package and Westcoast Fusion Plus exterior elevation.
For sale
C$474,900
319 30th St NW, Edmonton, AB T6T 2H1
3beds
1,433sqft
Single Family Residence
Built in 2026
2,673 Square Feet Lot
$-- Zestimate®
C$331/sqft
C$-- HOA
What's special
Split level designLarge primary bedroomWalk in closetConvenient upstairs laundryElectric fireplaceUpgraded glass railing
- 8 days
- 20
- 1
Zillow last checked:
Listing updated:
Listed by:
David Lofthaug,
Bode
Source: RAE,MLS®#: E4508570
Facts & features
Interior
Bedrooms & bathrooms
- Bedrooms: 3
- Bathrooms: 3
- Full bathrooms: 2
- 1/2 bathrooms: 1
Primary bedroom
- Level: Upper
Heating
- Forced Air-1, Natural Gas
Appliances
- Included: Dishwasher-Built-In, Microwave Hood Fan, Refrigerator, Electric Stove
Features
- No Animal Home, No Smoking Home
- Flooring: Carpet, Vinyl Plank
- Basement: Full, Partially Finished
- Fireplace features: Electric
Interior area
- Total structure area: 1,433
- Total interior livable area: 1,433 sqft
Property
Parking
- Total spaces: 2
- Parking features: Parking Pad
Features
- Levels: 2 Storey,2
- Exterior features: Playground Nearby
Lot
- Size: 2,673 Square Feet
- Features: Park/Reserve, Playground Nearby, Near Public Transit, Schools, Shopping Nearby, Public Transportation
Construction
Type & style
- Home type: SingleFamily
- Property subtype: Single Family Residence
Materials
- Foundation: Concrete Perimeter
- Roof: Asphalt
Condition
- Year built: 2026
Community & HOA
Community
- Features: No Animal Home, No Smoking Home, See Remarks
Location
- Region: Edmonton
Financial & listing details
- Price per square foot: C$331/sqft
- Date on market: 9/14/2026
- Ownership: Private
Price history
Price history is unavailable.
Public tax history
Tax history is unavailable.
Climate risks
Neighborhood: Decoteau
Nearby schools
GreatSchools rating
No schools nearby
We couldn't find any schools near this home.

Similar homes
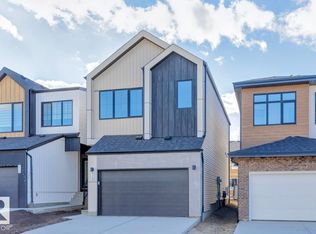
- C$489,9003 bd3 ba1.8k sqft436 31st St NW, Edmonton, AB T6T 2C7For Sale
 MLS ID #E4508332, David Lofthaug, Bode. RAE
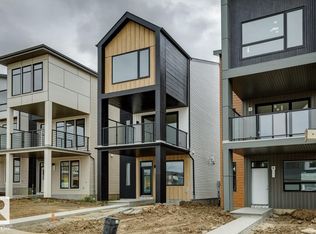
 - C$519,9004 bd3 ba2.1k sqft440 31st St NW, Edmonton, AB T6T 2C7For Sale
 MLS ID #E4508335, David Lofthaug, Bode. RAE
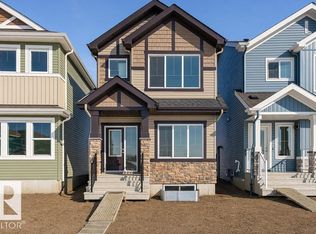
 - C$499,6003 bd3 ba1.5k sqft924 18th Ave NW, Edmonton, AB T6T 2N2For Sale
 MLS ID #E4509648, David Lam, Exp Realty. RAE
 - C$474,6004 bd3 ba1.6k sqft1020 14th Ave NW, Edmonton, AB T6T 2S3For Sale
 MLS ID #E4507514, David Lam, Exp Realty. RAE
