The Rundle 18 townhomes in SW Edmonton’s Alces community offer stylish, affordable living for first-time buyers and growing families. This well-designed 3-storey townhome features an open-concept main floor, private balcony, and landscaped front yard. Built with quality craftsmanship and energy-efficient systems, it delivers low-maintenance comfort and everyday functionality. Highlights include west coast contemporary exterior, quartz countertops, triple-pane Low-E windows, soft-close cabinetry with 36” uppers, and a double attached garage. Interior finishes offer a contemporary aesthetic, pairing natural wood textures with soft neutrals and polished chrome accents for a light, inviting, and effortlessly timeless interior. GST rebates may or may not apply, buyer may be entitled to First Time Home Buyer GST rebate.
For sale
C$450,000
2635 Alces Way, Edmonton, AB T6H 4M9
3beds
1,405sqft
Single Family Residence, Residential Attached
Built in 2026
-- sqft lot
$-- Zestimate®
C$320/sqft
C$-- HOA
What's special
Open-concept main floorPrivate balconyLandscaped front yardWest coast contemporary exteriorQuartz countertopsTriple-pane low-e windowsDouble attached garage
- 47 days
- 4
- 0
Zillow last checked:
Listing updated:
Listed by:
Caitlin Kanizaj,
MaxWell Progressive,
Steve P Kanizaj,
MaxWell Progressive
Source: RAE,MLS®#: E4504790
Facts & features
Interior
Bedrooms & bathrooms
- Bedrooms: 3
- Bathrooms: 3
- Full bathrooms: 2
- 1/2 bathrooms: 1
Primary bedroom
- Level: Upper
Heating
- Forced Air-1, Natural Gas
Appliances
- Included: Dishwasher-Built-In, Dryer, Microwave Hood Fan, Refrigerator, Electric Stove, Washer
Features
- Ceiling 9 ft., No Animal Home, No Smoking Home
- Flooring: Carpet, Ceramic Tile, Vinyl Plank
- Basement: None, No Basement
Interior area
- Total structure area: 1,405
- Total interior livable area: 1,405 sqft
Property
Parking
- Total spaces: 2
- Parking features: Double Garage Attached
- Attached garage spaces: 2
Features
- Levels: 3 Storey,3
- Patio & porch: Deck
Lot
- Features: See Remarks
Construction
Type & style
- Home type: SingleFamily
- Property subtype: Single Family Residence, Residential Attached
- Attached to another structure: Yes
Materials
- Foundation: Concrete Perimeter
- Roof: Asphalt
Condition
- Year built: 2026
Community & HOA
Community
- Features: Ceiling 9 ft., Deck, No Animal Home, No Smoking Home, See Remarks
- Security: Smoke Detector(s), Detectors Smoke
Location
- Region: Edmonton
Financial & listing details
- Price per square foot: C$320/sqft
- Date on market: 8/20/2026
- Ownership: Private
Price history
Price history is unavailable.
Public tax history
Tax history is unavailable.
Climate risks
Neighborhood: Decoteau
Nearby schools
GreatSchools rating
No schools nearby
We couldn't find any schools near this home.

Similar homes
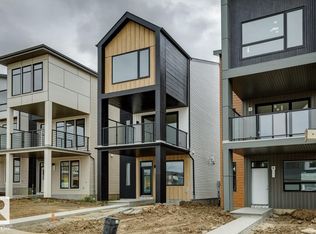
- C$450,0003 bd3 ba1.4k sqft2641 Alces Way, Edmonton, AB T6H 4M9For Sale
 MLS ID #E4504793, Caitlin Kanizaj, MaxWell Progressive. RAE
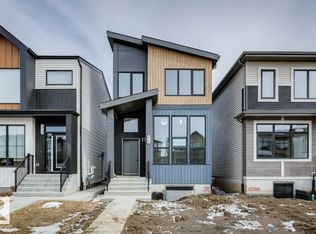
 - C$438,9633 bd3 ba1.6k sqft2744 7th Ave SW, Edmonton, AB T6X 2G4For Sale
 MLS ID #E4498272, David Lofthaug, Bode. RAE
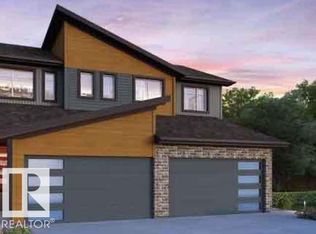
 - C$459,9003 bd3 ba1.3k sqft2615 62nd St SW, Edmonton, AB T6X 0W2For Sale
 MLS ID #E4508547, Tim Taneja, smartPRO Realty. RAE
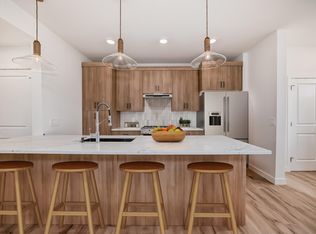
 - C$439,8883 bd3 ba1.4k sqft2622 62nd St SW, Edmonton, AB T6X 0W2For Sale
 MLS ID #E4508940, Fadi Georgi, MaxWell Polaris. RAE
