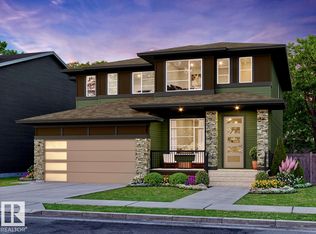
Discover the Metro Distinct 16-S End Unit by Cantiro Homes, an innovative three-story home designed for modern, low-maintenance living. Built with durable steel-frame construction, this end-unit home features thoughtfully designed living space across three above-ground levels. Oversized windows fill every floor with natural light, while the expansive second-floor balcony with sleek metal railings creates the perfect space to relax or entertain. Inside, enjoy the warmth of an electric fireplace and the timeless elegance of iron spindle railings. A rear-attached garage, full landscaping, and all appliances included mean you can move in and enjoy from day one. Experience the benefits of homeownership with no condo fees for exceptional value. *Photos are for representation only and may differ from the finished home. Features and finishes may vary.*
For sale
C$459,800
424 Hillshire Blvd, Strathcona County, AB T8B 0C9
2beds
1,305sqft
Single Family Residence, Residential Attached
Built in 2026
-- sqft lot
$-- Zestimate®
C$352/sqft
C$-- HOA
What's special
Electric fireplaceRear-attached garageFull landscapingAll appliances included
- 47 days
- 5
- 0
Zillow last checked:
Listing updated:
Listed by:
David Lofthaug,
Bode
Source: RAE,MLS®#: E4503594
Facts & features
Interior
Bedrooms & bathrooms
- Bedrooms: 2
- Bathrooms: 3
- Full bathrooms: 2
- 1/2 bathrooms: 1
Primary bedroom
- Level: Upper
Heating
- Forced Air-1, Natural Gas
Appliances
- Included: Dishwasher-Built-In, Dryer, Microwave Hood Fan, Refrigerator, Washer
Features
- No Animal Home, No Smoking Home
- Flooring: Carpet, Vinyl Plank
- Basement: None, See Remarks
- Fireplace features: Electric
Interior area
- Total structure area: 1,305
- Total interior livable area: 1,305 sqft
Property
Parking
- Total spaces: 4
- Parking features: Double Garage Attached, Garage Control
- Attached garage spaces: 2
Features
- Levels: 3 Storey,2
- Exterior features: Playground Nearby
Lot
- Features: Park/Reserve, Playground Nearby, Schools, Shopping Nearby
Construction
Type & style
- Home type: SingleFamily
- Property subtype: Single Family Residence, Residential Attached
- Attached to another structure: Yes
Materials
- Foundation: Concrete Perimeter
- Roof: Asphalt
Condition
- Year built: 2026
Community & HOA
Community
- Features: No Animal Home, No Smoking Home, See Remarks
Location
- Region: Strathcona County
Financial & listing details
- Price per square foot: C$352/sqft
- Date on market: 8/13/2026
- Ownership: Private
Price history
Price history is unavailable.
Public tax history
Tax history is unavailable.
Climate risks
Neighborhood: T8B
Nearby schools
GreatSchools rating
No schools nearby
We couldn't find any schools near this home.
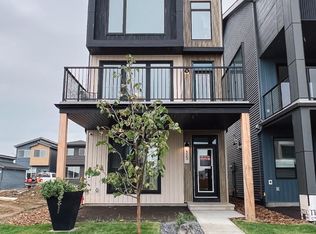
- C$584,8004 bd4 ba1.9k sqft88 Devonshire Dr, Sherwood Park, AB T8B0G7For Sale
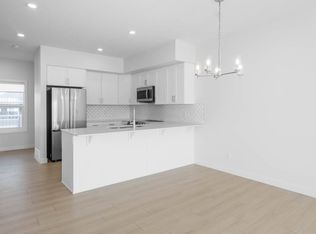
- C$--3 bd3 ba-- sqft117 Birkshire Cres #1, Strathcona County, AB T8B0C9Off Market
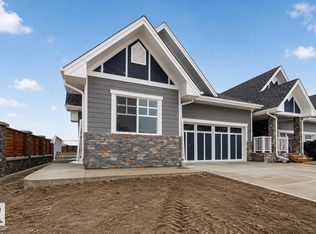
- C$795,0002 bd2 ba1.3k sqft120 Hillshire Blvd #13, Strathcona County, AB T8B0C9For Sale
- C$873,1573 bd3 ba2k sqft205 Hampshire Point, Strathcona County, AB T8B0C7For Sale

Similar homes
- C$459,5003 bd3 ba1.6k sqft631 173rd Ave NW, Edmonton, AB T5Y 3V9For Sale
 MLS ID #E4510228, Matthew G Harrison, MaxWell Challenge Realty. RAE
 - C$458,0003 bd3 ba1.8k sqft427 39th St SW, Edmonton, AB T6X 2X9For Sale
 MLS ID #E4500086, Tatum Fitton, ComFree. RAE
 - C$474,6004 bd3 ba1.6k sqft1020 14th Ave NW, Edmonton, AB T6T 2S3For Sale
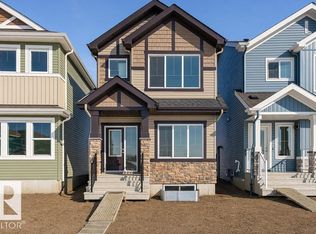 MLS ID #E4507514, David Lam, Exp Realty. RAE
 - C$454,9003 bd3 ba1.4k sqft101 Cuddie Dr, Sherwood Park, AB T8H 3C8For Sale
 MLS ID #E4487232, Jarett C Johnson, Realty Focus. RAE
