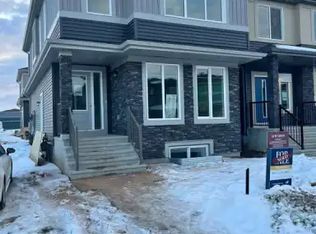
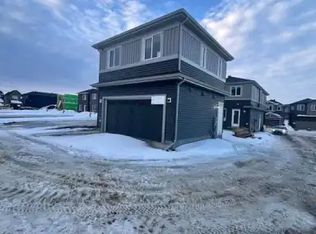
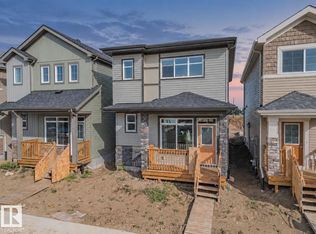
IMMEDIATE POSSESSION! Welcome to the Metro Shift 18 by Cantiro Homes, a rear-laned home designed with a comfortable and functional layout. The main floor flows seamlessly through the dining and living areas into the rear kitchen, which features a large island and Whirlpool stainless steel KITCHEN APPLIANCES. A convenient half bath and built-in bench are located by the rear entry, adding functionality, while a front entry closet provides additional storage. Upstairs, the primary bedroom features a spacious ensuite and walk-in closet, along with two additional bedrooms, a 3-piece bathroom, and a laundry closet. The home also includes FRONT LANDSCAPING, a high-efficiency furnace, HRV, and modern energy-efficient construction. A separate SIDE ENTRY, 9’ FOUNDATION, and basement drain rough-ins provide flexibility for potential future development. Features Sand interior style. Photos are for representation only, features may vary.
For sale
C$449,900
8148 228th St NW, Edmonton, AB T5T 4N5
3beds
1,403sqft
Single Family Residence
Built in 2026
2,676 Square Feet Lot
$-- Zestimate®
C$320/sqft
C$-- HOA
What's special
Rear-laned homeComfortable and functional layoutRear kitchenLarge islandConvenient half bathWalk-in closetTwo additional bedrooms
- 47 days
- 17
- 0
Zillow last checked:
Listing updated:
Listed by:
David Lofthaug,
Bode
Source: RAE,MLS®#: E4506455
Facts & features
Interior
Bedrooms & bathrooms
- Bedrooms: 3
- Bathrooms: 3
- Full bathrooms: 2
- 1/2 bathrooms: 1
Primary bedroom
- Level: Upper
Heating
- Forced Air-1, Natural Gas
Appliances
- Included: Dishwasher-Built-In, Microwave Hood Fan, Oven-Built-In, Refrigerator
Features
- Closet Organizers, No Animal Home, No Smoking Home
- Flooring: Carpet, Vinyl Plank
- Basement: Full, Unfinished
Interior area
- Total structure area: 1,403
- Total interior livable area: 1,403 sqft
Property
Parking
- Total spaces: 2
- Parking features: Parking Pad
Features
- Levels: 2 Storey,2
- Exterior features: Playground Nearby
Lot
- Size: 2,676 Square Feet
- Features: Park/Reserve, Playground Nearby, Schools, Shopping Nearby
Construction
Type & style
- Home type: SingleFamily
- Property subtype: Single Family Residence
Materials
- Foundation: Concrete Perimeter
- Roof: Asphalt
Condition
- Year built: 2026
Community & HOA
Community
- Features: Closet Organizers, No Animal Home, No Smoking Home
HOA
- Services included: Amenities w/HOA
Location
- Region: Edmonton
Financial & listing details
- Price per square foot: C$320/sqft
- Date on market: 9/1/2026
- Ownership: Private
Price history
Price history is unavailable.
Public tax history
Tax history is unavailable.
Climate risks
Neighborhood: Lewis Farms
Nearby schools
GreatSchools rating
No schools nearby
We couldn't find any schools near this home.

Similar homes
- C$441,6003 bd3 ba1.1k sqft1609 210a St, Edmonton, AB T6M 3E1For Sale
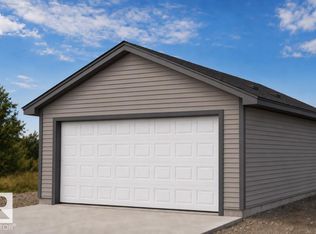 MLS ID #E4512343, David Lam, Exp Realty. RAE
 - C$485,6003 bd3 ba1.4k sqft20623 43rd Ave NW, Edmonton, AB T6M 0R8For Sale
 MLS ID #E4512315, David Lam, Exp Realty. RAE
 - C$451,6003 bd3 ba1.2k sqft18816 28th Ave NW, Edmonton, AB T6M 0X2For Sale
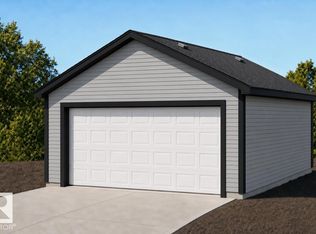 MLS ID #E4512384, David Lam, Exp Realty. RAE
 - C$450,0003 bd3 ba1.6k sqft19612 30th Ave SW, Edmonton, AB T6W 5A3For Sale
 MLS ID #E4508794, Matthew G Harrison, MaxWell Challenge Realty. RAE
