
Welcome to the Entertain Curve 20 by Cantiro Homes. This thoughtfully designed home showcases curved design accents throughout the staircase, kitchen, and living spaces. A dramatic OPEN-TO-BELOW foyer and staircase with iron spindle railing creates a stunning first impression. The main floor features an extended dining area and spacious kitchen anchored by a 10’ curved-edge island. This home includes TRIPLE-PANE WINDOWS, soft-close cabinetry, Caesarstone quartz countertops, Whirlpool stainless steel APPLIANCES, WASHER & DRYER, tankless hot water, HRV, high-efficiency furnace, EV and solar rough-ins, garage floor drain, and 200-amp service. The primary bedroom offers a spa-inspired ensuite with dual sinks, soaker tub, tiled shower, and walk-in closet. SEPARATE SIDE ENTRY, 9’ foundation and drain rough-ins allow for potential future basement development. Photos are representation only, finishes may vary.
For sale
C$629,900
22522 83a Ave NW, Edmonton, AB T5T 7R2
3beds
1,933sqft
Single Family Residence
Built in 2026
-- sqft lot
$-- Zestimate®
C$326/sqft
C$-- HOA
What's special
Extended dining areaTriple-pane windowsSoft-close cabinetryCaesarstone quartz countertopsWhirlpool stainless steel appliancesWasher and dryerGarage floor drain
- 33 days |
- 3 |
- 0 |
Zillow last checked:
Listing updated:
Listed by:
David Lofthaug,
Bode
Source: RAE,MLS®#: E4494362
Facts & features
Interior
Bedrooms & bathrooms
- Bedrooms: 3
- Bathrooms: 3
- Full bathrooms: 2
- 1/2 bathrooms: 1
Primary bedroom
- Level: Upper
Heating
- Forced Air-1, Natural Gas
Appliances
- Included: Dishwasher-Built-In, Dryer, Exhaust Fan, Microwave, Refrigerator, Electric Stove, Washer
Features
- Closet Organizers, No Animal Home, No Smoking Home
- Flooring: Carpet, Vinyl Plank
- Basement: Full, Unfinished
Interior area
- Total structure area: 1,933
- Total interior livable area: 1,933 sqft
Property
Parking
- Total spaces: 4
- Parking features: Double Garage Attached, Garage Control
- Attached garage spaces: 2
Features
- Levels: 2 Storey,2
- Exterior features: Playground Nearby
Lot
- Features: Park/Reserve, Playground Nearby, Schools, Shopping Nearby
Construction
Type & style
- Home type: SingleFamily
- Property subtype: Single Family Residence
Materials
- Foundation: Concrete Perimeter
- Roof: Asphalt
Condition
- Year built: 2026
Community & HOA
Community
- Features: Closet Organizers, No Animal Home, No Smoking Home
HOA
- Services included: Amenities w/HOA
Location
- Region: Edmonton
Financial & listing details
- Price per square foot: C$326/sqft
- Date on market: 6/18/2026
- Ownership: Private
David Lofthaug
David Lofthaug
By pressing Contact Agent, you agree that the real estate professional identified above may call/text you about your search, which may involve use of automated means and pre-recorded/artificial voices. You don't need to consent as a condition of buying any property, goods, or services. Message/data rates may apply. You also agree to our Terms of Use. Zillow does not endorse any real estate professionals. We may share information about your recent and future site activity with your agent to help them understand what you're looking for in a home.
Price history
Price history is unavailable.
Public tax history
Tax history is unavailable.
Climate risks
Neighborhood: Lewis Farms
Nearby schools
GreatSchools rating
No schools nearby
We couldn't find any schools near this home.
- C$551,2923 bd3 ba1.6k sqft22509 83a Ave NW, Edmonton, AB T5T7R2For Sale

- C$523,0743 bd3 ba1.3k sqft22525 83a Ave NW, Edmonton, AB T5T7R2For Sale
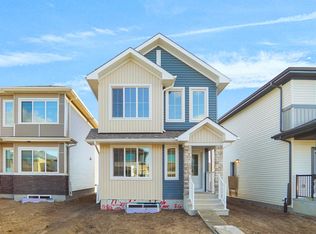
- C$531,5083 bd3 ba1.4k sqft22529 83a Ave NW, Edmonton, AB T5T7R2For Sale
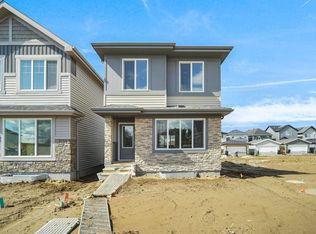
- C$561,9643 bd3 ba1.6k sqft22513 83a Ave NW, Edmonton, AB T5T7R2For Sale

- C$589,9003 bd3 ba1.8k sqft22526 83a St NW, Edmonton, AB T5Z3L4For Sale
- C$440,0004 bd4 ba1.3k sqft1192 Rosenthal Blvd NW, Edmonton, AB T5T7L3For Sale
- C$--1 bd1 ba-- sqft8303 224th St NW #BASEMENT, Edmonton, AB T5T7L3Off Market
- C$--3 bd3 ba1.6k sqft7017 Rosenthal Dr NW #M, Edmonton, AB T5T7L4Off Market
Similar homes
- C$639,9003 bd3 ba2.1k sqft1115 Gyrfalcon Cres NW, Edmonton, AB T5S 0S5For Sale
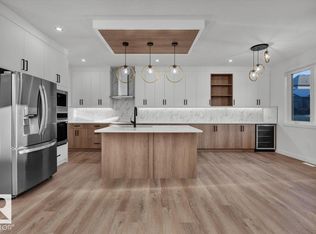 MLS ID #E4499510, Derek St. Jean, Realty Focus. RAE
 - C$568,0006 bd4 ba1.7k sqft2628 200th St NW, Edmonton, AB T6M 1K3For Sale
 MLS ID #E4499835, Muhammad Waseem, MaxWell Polaris. RAE
 - C$664,9993 bd3 ba1.9k sqft2539 208th St NW, Edmonton, AB T6M 1P4For Sale
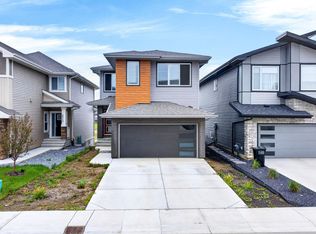 MLS ID #E4492341, Daljit Jajwan, Real Broker. RAE
 - C$614,8004 bd3 ba2.1k sqft3322 Chickadee Dr NW, Edmonton, AB T5S 0K9For Sale
 MLS ID #E4497092, Jaspreet Sehgal, RE/MAX Excellence. RAE
 - C$582,6003 bd3 ba2k sqft20803 40th Ave NW, Edmonton, AB T6T 2G3For SaleMLS ID #E4484218, David Lam, Exp Realty. RAE
- C$650,0003 bd3 ba2.1k sqft2225 194a St, Edmonton, AB T6M 3J2For SaleMLS ID #E4493342, Matthew G Harrison, MaxWell Challenge Realty. RAE
- C$579,6003 bd3 ba1.8k sqft4039 207th St SW, Edmonton, AB T6M 2N9For SaleMLS ID #E4473796, Joe Tolvay, Exp Realty. RAE
- C$559,9003 bd3 ba1.7k sqft1623 Siskin Line, Edmonton, AB T5S 0V2For SaleMLS ID #E4489214, Inder Pabla, Sterling Real Estate. RAE
- C$619,9003 bd3 ba2.1k sqft7387 Klapstein Cres, Edmonton, AB T6W 0A6For SaleMLS ID #E4490846, David Lofthaug, Bode. RAE
- C$449,8003 bd3 ba1.3k sqft8128 228th St NW, Edmonton, AB T5T 4N5For SaleMLS ID #E4468372, David Lofthaug, Bode. RAE
- C$608,6003 bd3 ba2k sqft19115 20th Ave NW, Edmonton, AB T6M 0X7For SaleMLS ID #E4477844, Joe Tolvay, Exp Realty. RAE
- C$595,6004 bd3 ba1.9k sqft2708 188th St NW, Edmonton, AB T6M 2S2For SaleMLS ID #E4484877, David Lam, Exp Realty. RAE
- C$569,6004 bd3 ba1.9k sqft2431 194th St NW, Edmonton, AB T6M 1P5For SaleMLS ID #E4498069, David Lam, Exp Realty. RAE
- C$617,6004 bd4 ba2.2k sqft2263 194th St NW, Edmonton, AB T6M 1P5For SaleMLS ID #E4473800, Joe Tolvay, Exp Realty. RAE
- C$629,8953 bd3 ba2.3k sqft50 Gambel Loop, Spruce Grove, AB T7X 4B9For SaleMLS ID #E4485159, David Lofthaug, Bode. RAE
- C$565,0003 bd3 ba1.7k sqft19430 22a Ave NW, Edmonton, AB T6M 1R3For SaleMLS ID #E4491786, Matthew G Harrison, MaxWell Challenge Realty. RAE
- C$564,9993 bd3 ba1.7k sqft19348 29th Ave NW, Edmonton, AB T6M 3B1For SaleMLS ID #E4476484, Jeremy Herrington, CIR Realty. RAE
- C$673,6003 bd3 ba2.2k sqft2720 194th St NW, Edmonton, AB T6M 3B1For SaleMLS ID #E4472774, Joe Tolvay, Exp Realty. RAE
- C$675,6003 bd3 ba2.2k sqft19428 25th Ave NW, Edmonton, AB T6M 1P5For SaleMLS ID #E4472854, David Lam, Exp Realty. RAE
- C$509,5153 bd3 ba1.6k sqft265 Chappelle Dr SW, Edmonton, AB T6W 2Z2For SaleMLS ID #E4500027, Jeremy Herrington, CIR Realty. RAE
