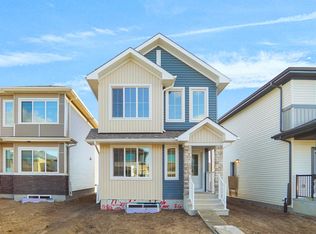
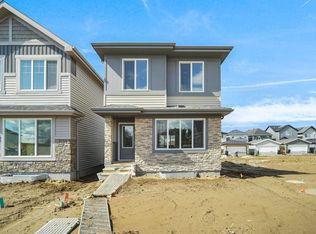
**4 BEDROOMS**3 BATHROOMS**DOUBLE ATTACHED GARAGE**SEPARATE ENTRANCE**9' CEILINGS**OPEN TO ABOVE**PANTRY** Brand-new, never-occupied 2-storey home in Rosenthal offering a functional layout with 4 bedrooms and 4 bathrooms. The main floor features a bright open-concept living area, dining space, kitchen, and a convenient bedroom with a full bathroom. Upstairs offers a spacious primary bedroom with ensuite, two additional bedrooms, another full bathroom, and laundry. The basement has a separate entrance. Located close to schools, shopping, playgrounds, and public transportation. Photos are representative.
For sale
C$599,900
22538 83a Ave NW, Edmonton, AB T5T 7R2
4beds
1,784sqft
Single Family Residence
Built in 2025
-- sqft lot
$-- Zestimate®
C$336/sqft
C$-- HOA
What's special
Double attached garageSeparate entranceOpen to aboveDining space
- 22 days
- 16
- 0
Zillow last checked:
Listing updated:
Listed by:
Yad Dhillon,
LPT Realty
Source: RAE,MLS®#: E4509562
Facts & features
Interior
Bedrooms & bathrooms
- Bedrooms: 4
- Bathrooms: 3
- Full bathrooms: 3
Primary bedroom
- Level: Upper
Heating
- Forced Air-1, Natural Gas
Appliances
- Included: Appliances Negotiable
Features
- Ceiling 9 ft., No Animal Home, No Smoking Home
- Flooring: Carpet, Vinyl Plank
- Basement: Full, Unfinished
Interior area
- Total structure area: 1,784
- Total interior livable area: 1,784 sqft
Property
Parking
- Total spaces: 2
- Parking features: Double Garage Attached
- Attached garage spaces: 2
Features
- Levels: 2 Storey,2
- Exterior features: Playground Nearby
Lot
- Features: Playground Nearby, Near Public Transit, Schools, Shopping Nearby, See Remarks, Public Transportation
Construction
Type & style
- Home type: SingleFamily
- Property subtype: Single Family Residence
Materials
- Foundation: Concrete Perimeter
- Roof: Asphalt
Condition
- Year built: 2025
Community & HOA
Community
- Features: Ceiling 9 ft., No Animal Home, No Smoking Home, See Remarks
- Security: Carbon Monoxide Detectors, Smoke Detector(s), Detectors Smoke
HOA
- Services included: Amenities w/HOA
Location
- Region: Edmonton
Financial & listing details
- Price per square foot: C$336/sqft
- Date on market: 9/19/2026
- Ownership: Private
Price history
Price history is unavailable.
Public tax history
Tax history is unavailable.
Climate risks
Neighborhood: Lewis Farms
Nearby schools
GreatSchools rating
No schools nearby
We couldn't find any schools near this home.

Similar homes
- C$579,9003 bd3 ba1.9k sqft22522 83a Ave NW, Edmonton, AB T5T 7R2For Sale
 MLS ID #E4511231, David Lofthaug, Bode. RAE
 - C$599,9003 bd3 ba2k sqft8331 224th St NW, Edmonton, AB T5T 7L3For Sale
 MLS ID #E4506406, David Lofthaug, Bode. RAE
 - C$598,3953 bd3 ba2.1k sqft22504 90th Ave NW, Edmonton, AB T5T 7X1For Sale
 MLS ID #E4512228, David Lofthaug, Bode. RAE
 - C$536,0004 bd4 ba1.6k sqft7181 Rosenthal Dr NW, Edmonton, AB T5T 7W7For Sale
 MLS ID #E4512610, Vincenzo C Fiacco, RE/MAX Excellence. RAE
