TRULY 1 OF A KIND! Former Jayman SHOWHOME! This isn't your typical 2 Story home. It's a MULTI-LEVEL Absolute SHOWSTOPPER. This property was designed to WOW you and ALL of your Friends! Offering 4 BED, 3.5 BATH & 1,693 sq ft above grade PLUS a FULLY Finished Basement. Over 2,400 ft² of thoughtfully laid-out living space. SOARING 11+ FOOT ceilings on the MAIN floor & BASEMENT create a sense of scale rarely found in homes this size, while the unique MULTI-LEVEL floor plan flows in a way that feels FRESH, FUNCTIONAL & effortlessly LIVABLE. Central A/C & SOLAR PANELS add year-round comfort & efficiency. Located in family-friendly SECORD with easy access to Anthony Henday & steps to the LEWIS Farms REC Centre, it's perfect for growing families who want both Connectivity & Community. Hip, Sleek, and undeniably Stylish throughout. A RARE opportunity to own a 1-of-a-kind layout in one of Edmonton's most sought-after new neighbourhoods. Showhomes don't come to market often. This is your one chance - Don't miss out!
For sale
C$629,000
9307 226th St NW, Edmonton, AB T5T 7R5
4beds
1,693sqft
Single Family Residence
Built in 2021
2,911 Square Feet Lot
$-- Zestimate®
C$371/sqft
C$-- HOA
What's special
Unique multi-level floor planSolar panels
- 46 days
- 3
- 0
Zillow last checked:
Listing updated:
Listed by:
Edward G Gebran,
RE/MAX Elite
Source: RAE,MLS®#: E4505776
Facts & features
Interior
Bedrooms & bathrooms
- Bedrooms: 4
- Bathrooms: 4
- Full bathrooms: 3
- 1/2 bathrooms: 1
Primary bedroom
- Level: Upper
Heating
- Forced Air-1, Natural Gas, HRV System
Cooling
- Air Conditioner, Air Conditioning-Central
Appliances
- Included: Dishwasher-Built-In, Dryer, Exhaust Fan, Microwave, Refrigerator, Electric Stove, Washer, Tankless Water Heater
Features
- Ceiling 10 ft., Ceiling 9 ft., Insulation-Upgraded, No Animal Home, No Smoking Home
- Flooring: Carpet, Vinyl Plank
- Windows: Window Coverings, Vinyl Windows
- Basement: Full, Finished, 9 ft. Basement Ceiling, 9 ft. Basement Ceiling
Interior area
- Total structure area: 1,693
- Total interior livable area: 1,693 sqft
Video & virtual tour
Property
Parking
- Total spaces: 2
- Parking features: Double Garage Detached, Garage Opener
- Garage spaces: 2
Features
- Levels: 2 Storey,3
- Patio & porch: Deck
- Exterior features: Low Maintenance Landscape, Playground Nearby
- Fencing: Fenced
Lot
- Size: 2,911 Square Feet
- Features: Flat Site, Near Golf Course, Low Maintenance Landscape, Playground Nearby, Near Public Transit, Schools, Shopping Nearby, Golf Nearby, Public Transportation
Construction
Type & style
- Home type: SingleFamily
- Property subtype: Single Family Residence
Materials
- Foundation: Concrete Perimeter
- Roof: Asphalt
Condition
- Year built: 2021
Community & HOA
Community
- Features: Ceiling 10 ft., Ceiling 9 ft., Deck, Hot Water Tankless, Insulation-Upgraded, No Animal Home, No Smoking Home, Smart/Program. Thermostat, HRV System
- Security: Smoke Detector(s), Detectors Smoke
HOA
- Services included: See Remarks
Location
- Region: Edmonton
Financial & listing details
- Price per square foot: C$371/sqft
- Date on market: 8/27/2026
- Ownership: Private
Price history
Price history is unavailable.
Public tax history
Tax history is unavailable.
Climate risks
Neighborhood: Lewis Farms
Nearby schools
GreatSchools rating
No schools nearby
We couldn't find any schools near this home.



Similar homes
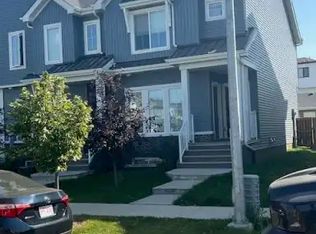
- C$599,0003 bd3 ba1.9k sqft9232 224th St, Edmonton, AB T5T 7L9For Sale
 MLS ID #E4507234, Gurveer Mann, Sterling Real Estate. RAE
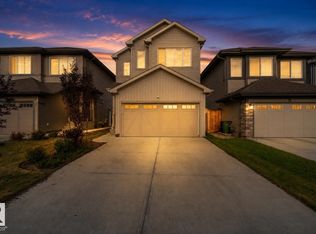
 - C$609,9004 bd4 ba2k sqft22809 95a Ave NW, Edmonton, AB T5T 7H5For Sale
 MLS ID #E4512023, Vincenzo C Fiacco, RE/MAX Excellence. RAE
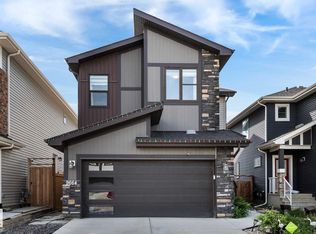
 - C$535,0004 bd4 ba1.7k sqft22359 93rd Ave NW, Edmonton, AB T5T 7L9For Sale
 MLS ID #E4511315, David M Estephan, KIC Realty. RAE
 - C$639,9004 bd4 ba2k sqft9664 223rd St NW, Edmonton, AB T5T 7B7For Sale
 MLS ID #E4507197, Mina D Gayed, Real Broker. RAE
