Your own cabin in the city! Tucked away in quiet Starling and backing directly onto the ravine, this C2 Homes executive bungalow offers a rare sense of privacy and escape without leaving Edmonton. The beautifully landscaped, low-maintenance yard is surrounded by nature, with a walking path just steps away and no neighbours behind. Inside, 9ft ceilings and huge patio doors fill the open kitchen, living and dining space with natural light. The chef's kitchen features a waterfall quartz island, pantry and gas range. The primary retreat includes a walk-through 3pc ensuite with rainfall shower, walk-in closet and direct deck access for peaceful morning coffee overlooking the trees. A second bedroom and 4pc bath complete the main floor. The unfinished basement also features 9ft ceilings and offers plenty of room to make it your own. Quiet, private and surrounded by nature, yet still an easy drive to everything the city has to offer.
For sale
C$629,900
3381 Chickadee Dr NW, Edmonton, AB T5S 0K9
2beds
1,311sqft
Single Family Residence
Built in 2017
-- sqft lot
$-- Zestimate®
C$480/sqft
C$-- HOA
What's special
Ravine backing homeSpacious front entrywayIncredible natural lightGigantic sliding patio doorsBeautifully landscaped yardGood sized islandGas range
- 63 days
- 27
- 2
Zillow last checked:
Listing updated:
Listed by:
Thomas G Harrington,
Black Sheep Realty
Source: RAE,MLS®#: E4496744
Facts & features
Interior
Bedrooms & bathrooms
- Bedrooms: 2
- Bathrooms: 2
- Full bathrooms: 2
Primary bedroom
- Level: Main
Heating
- Forced Air-1, Natural Gas
Appliances
- Included: Dishwasher-Built-In, Dryer, Microwave Hood Fan, Refrigerator, Gas Stove, Washer
Features
- Ceiling 9 ft.
- Flooring: Carpet, Ceramic Tile, Engineered Wood
- Windows: Window Coverings
- Basement: Full, Unfinished, 9 ft. Basement Ceiling, 9 ft. Basement Ceiling
Interior area
- Total structure area: 1,311
- Total interior livable area: 1,311 sqft
Video & virtual tour
Property
Parking
- Total spaces: 2
- Parking features: Double Garage Attached, Garage Opener
- Attached garage spaces: 2
Features
- Levels: 1
- Patio & porch: Deck
- Exterior features: Backs Onto Park/Trees, Landscaped, Private Setting
- Fencing: Fenced
Lot
- Features: Backs Onto Park/Trees, Landscaped, Private, Wooded, Treed Lot
Construction
Type & style
- Home type: SingleFamily
- Architectural style: Bungalow
- Property subtype: Single Family Residence
Materials
- Foundation: Concrete Perimeter
- Roof: Asphalt
Condition
- Year built: 2017
Community & HOA
Community
- Features: Ceiling 9 ft., Deck
HOA
- Services included: See Remarks
Location
- Region: Edmonton
Financial & listing details
- Price per square foot: C$480/sqft
- Date on market: 7/2/2026
- Ownership: Private
Price history
Price history is unavailable.
Public tax history
Tax history is unavailable.
Climate risks
Neighborhood: Big Lake
Nearby schools
GreatSchools rating
No schools nearby
We couldn't find any schools near this home.
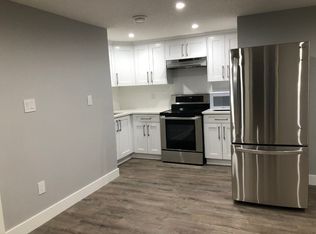
- C$--2 bd1 ba-- sqft3380 Chickadee Dr NW, Edmonton, AB T5S0K9Off Market
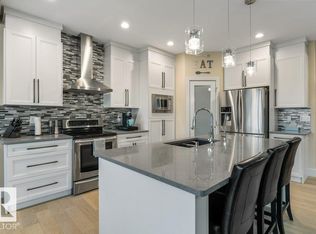
- C$574,9003 bd3 ba1.9k sqft3632 Hummingbird Way NW, Edmonton, AB T5S0K8For Sale
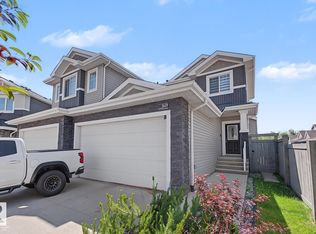
- C$449,0003 bd3 ba1.1k sqft3629 Hummingbird Way NW, Edmonton, AB T5S0K8For Sale
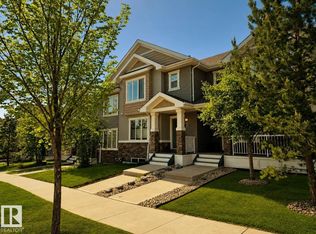
- C$424,9003 bd4 ba1.1k sqft4013 Blackbird Link NW, Edmonton, AB T5S0K8For Sale
Similar homes
- C$629,8004 bd3 ba1.9k sqft1057 Coopers Hawk Link NW, Edmonton, AB T5S 0M2For Sale
 MLS ID #E4496676, Joshua T Currie, MaxWell Challenge Realty. RAE
 - C$629,0004 bd4 ba1.6k sqft9307 226th St NW, Edmonton, AB T5T 7R5For Sale
 MLS ID #E4505776, Edward G Gebran, RE/MAX Elite. RAE
 - C$654,5554 bd3 ba1.5k sqft9724 223rd St NW, Edmonton, AB T5T 7B7For Sale
 MLS ID #E4500095, Mashal Vazir Muhammad, Exp Realty. RAE
 - C$579,9004 bd4 ba1.8k sqft10656 181st Ave NW, Edmonton, AB T5X 6G4For Sale
 MLS ID #E4506752, Hassan Haymour, Sable Realty. RAE
