Modern infill living meets the charm of one of Edmonton’s most sought-after mature neighbourhoods. Offering over 1,900 sq. ft. above grade, this beautifully designed 2-storey home is minutes from 124 Street, Downtown and Edmonton’s River Valley. The bright open-concept main floor features engineered hardwood, a stylish feature fireplace and an impressive kitchen with quartz countertops, oversized island and extensive cabinetry. Upstairs offers 3 bedrooms, including a spacious primary retreat with a large walk-in closet and 5-piece ensuite featuring double vanities, soaker tub and tiled shower. A second full bath and convenient upper-floor laundry complete the level. The full, unfinished basement offers future development potential. Outside, enjoy a welcoming front porch, fenced and landscaped rear yard, patio and double detached garage, all in the heart of Westmount.
For sale
C$674,900
11039 126th St NW, Edmonton, AB T5M 0P8
3beds
1,903sqft
Single Family Residence
Built in 2019
-- sqft lot
$-- Zestimate®
C$355/sqft
C$-- HOA
What's special
Bright open-concept main floorEngineered hardwoodStylish feature fireplaceImpressive kitchenQuartz countertopsOversized islandExtensive cabinetry
- 17 hours |
- 14 |
- 0 |
Zillow last checked:
Listing updated:
Listed by:
Stephan Zaiffdeen,
Exp Realty,
Josh M Cudmore,
Exp Realty
Source: RAE,MLS®#: E4505852
Facts & features
Interior
Bedrooms & bathrooms
- Bedrooms: 3
- Bathrooms: 3
- Full bathrooms: 2
- 1/2 bathrooms: 1
Primary bedroom
- Level: Upper
Heating
- Forced Air-1, Natural Gas
Appliances
- Included: Dishwasher-Built-In, Dryer, Microwave Hood Fan, Refrigerator, Electric Stove, Washer, Gas Water Heater
Features
- Ceiling 10 ft.
- Flooring: Carpet, Ceramic Tile, Hardwood
- Basement: Full, Unfinished
Interior area
- Total structure area: 1,903
- Total interior livable area: 1,903 sqft
Property
Parking
- Total spaces: 4
- Parking features: Double Garage Detached, Garage Control, Garage Opener
- Garage spaces: 2
Features
- Levels: 2 Storey,2
- Exterior features: Landscaped, Playground Nearby
- Pool features: Community, Public Swimming Pool
- Fencing: Fenced
Lot
- Features: Near Golf Course, Landscaped, Park/Reserve, Playground Nearby, Near Public Transit, Schools, Shopping Nearby, Golf Nearby, Public Transportation, Infill Property
Construction
Type & style
- Home type: SingleFamily
- Property subtype: Single Family Residence
Materials
- Foundation: Concrete Perimeter
- Roof: Asphalt
Condition
- Year built: 2019
Community & HOA
Community
- Features: Ceiling 10 ft., Hot Water Natural Gas, Natural Gas BBQ Hookup
- Security: Smoke Detector(s), Detectors Smoke
Location
- Region: Edmonton
Financial & listing details
- Price per square foot: C$355/sqft
- Date on market: 8/27/2026
- Ownership: Private
Price history
Price history is unavailable.
Public tax history
Tax history is unavailable.
Climate risks
Neighborhood: Westmount
Nearby schools
GreatSchools rating
No schools nearby
We couldn't find any schools near this home.
- C$--1 bd1 ba-- sqft11045 126th St NW #1564971, Edmonton, AB T5M0P8Off Market

- C$--2 bd1 ba-- sqft11045 126th St NW #1564972, Edmonton, AB T5M0P8Off Market
- C$--1 bd1 ba-- sqft11045 126th St NW, Edmonton, AB T5M0P8Off Market
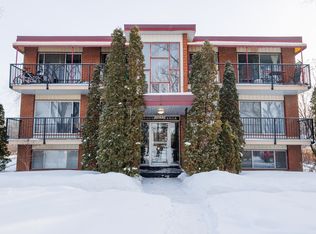
- C$--2 bd1 ba-- sqft11331 126th St NW #BASEMENT, Edmonton, AB T5M0P9Off Market
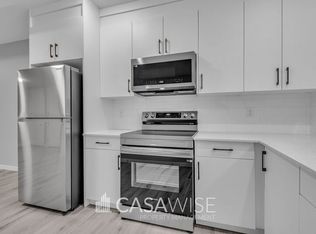
- C$449,9002 bd2 ba1k sqft11045 125th St NW, Edmonton, AB T5M0M2For Sale
- C$359,9002 bd4 ba1.3k sqft12425 111th Ave NW, Edmonton, AB T5M2N6For Sale
- C$699,9004 bd3 ba1.5k sqft10994 126th St NW, Edmonton, AB T5M0P5For Sale
- C$214,9003,582 sqft11121 127th St NW, Edmonton, AB T5M0T5Lot/Land
Similar homes
- C$672,4003 bd3 ba1.6k sqft11308 128th St NW, Edmonton, AB T5M 0W9For Sale
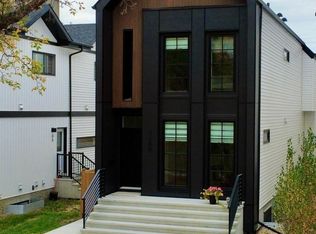 MLS ID #E4489308, Tatum Fitton, ComFree. RAE
 - C$699,9004 bd3 ba1.5k sqft10994 126th St NW, Edmonton, AB T5M 0P5For Sale
 MLS ID #E4503277, Daniel Yee, MaxWell Polaris. RAE
 - C$839,9004 bd5 ba1.8k sqft10937 130th St NW, Edmonton, AB T5M 0Z4For Sale
 MLS ID #E4505777, Paul M Blais, RE/MAX Excellence. RAE
 - C$874,9003 bd3 ba1.4k sqft10834 125th St NW, Edmonton, AB T5M 0L4For Sale
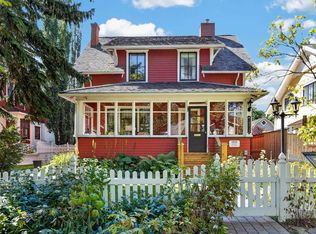 MLS ID #E4505731, Caitlin Heine, RE/MAX Real Estate. RAE
 - C$669,9004 bd4 ba1.8k sqft11018 122nd St NW, Edmonton, AB T5M 0B3For SaleMLS ID #E4502940, Dave A Woolger, MaxWell Progressive. RAE
- C$680,0004 bd3 ba1.9k sqft10438 133rd St NW, Edmonton, AB T5N 2A1For SaleMLS ID #E4502341, Ray Elwenni, Royal Lepage Arteam Realty. RAE
- C$684,9003 bd3 ba2k sqft10519 140th St NW, Edmonton, AB T5N 2M1For SaleMLS ID #E4501896, Clare Packer, RE/MAX Excellence. RAE
- C$629,0003 bd3 ba1.6k sqft13843 110a Ave NW, Edmonton, AB T5M 2N1For SaleMLS ID #E4504482, JR Caputo, Royal Lepage Arteam Realty. RAE
- C$674,9004 bd4 ba1.8k sqft2740 Blatchford Rd NW, Edmonton, AB T5G 2P7For SaleMLS ID #E4503316, Mark B Wilbert, CIR Realty. RAE
- C$500,0005 bd2 ba1.3k sqft13519 A Ave #110, Edmonton, AB T5M 2M8For SaleMLS ID #E4505400, Leanne Cunningham, Liv Real Estate. RAE
- C$549,9004 bd5 ba1.6k sqft11312 127th St NW, Edmonton, AB T5M 0T8For SaleMLS ID #E4498300, Tammy A Booth, 2% Realty. RAE
- C$699,9005 bd4 ba1.9k sqft11138 126th St E, Edmonton, AB T5M 0P9For SaleMLS ID #E4483596, Paul Hundal, MaxWell Polaris. RAE
- C$699,9005 bd4 ba1.9k sqft11140 126th St E, Edmonton, AB T5M 0P9For SaleMLS ID #E4483610, Paul Hundal, MaxWell Polaris. RAE
- C$895,0004 bd4 ba1.9k sqft11030 122nd St NW, Edmonton, AB T5M 0B3For SaleMLS ID #E4503336, Ryan R Lauber, RE/MAX Elite. RAE
- C$529,9004 bd3 ba1.4k sqft11413 118th St NW, Edmonton, AB T5G 3J3For SaleMLS ID #E4505106, Che Taylor, MaxWell Challenge Realty. RAE
- C$575,0003 bd2 ba1.2k sqft11015 122nd St NW, Edmonton, AB T5M 0B2For SaleMLS ID #E4497450, Brice J Laidler, Black Sheep Realty. RAE
- C$419,0003 bd1 ba985 sqft10990 135th St NW, Edmonton, AB T5M 1K2For SaleMLS ID #E4505881, Logan Patterson, Logic Realty. RAE
- C$725,0004 bd3 ba1.4k sqft11303 111th Ave NW, Edmonton, AB T5G 0C8For SaleMLS ID #E4491191, Dan Royer, Exp Realty. RAE
- C$349,9003 bd2 ba964 sqft12811 117th Ave NW, Edmonton, AB T5M 3H2For SaleMLS ID #E4505463, Valerie A Gordon, Professional Realty Group. RAE
- C$539,9003 bd4 ba1.8k sqft11124 110a Ave S, Edmonton, AB T5H 1K1For SaleMLS ID #A2337225, Mike Banks, Associate, Exp Realty. courtesy of Pillar9 System
