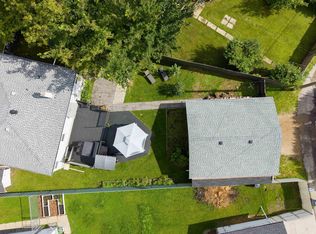
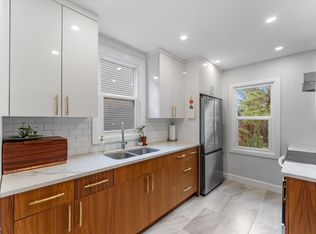
Welcome to this move in ready 1.5 storey home in the highly sought-after community of North Glenora! Offering 1,363 sq.ft. of living space, this property features 4 bedrooms and 1.5 bathrooms—perfect for growing families or those needing extra space. You’ll love the blend of character and modern updates, including original hardwood floors, a beautifully renovated kitchen, updated bathrooms, and a new roof for peace of mind. The oversized double detached garage is a standout feature, complete with a central drain, built-in cabinetry, and additional attic storage space—ideal for organization and functionality. Situated on a large lot, the south facing backyard provides plenty of space for kids to play or for outdoor entertaining. Enjoy an unbeatable central location—just 10 minutes to downtown, quick access to major roadways, and walking distance to grocery stores and everyday amenities. Close to three major high schools and within minutes to Grant MacEwan University and the University of Alberta.
For sale
C$500,000
13519 A Ave #110, Edmonton, AB T5M 2M8
5beds
1,363sqft
Single Family Residence
Built in 1952
6,479 Square Feet Lot
$-- Zestimate®
C$367/sqft
C$-- HOA
What's special
Original hardwood floorsBeautifully renovated kitchenUpdated bathroomsNew roofOversized double detached garageAdditional attic storage spaceLarge lot
- 1 day |
- 54 |
- 9 |
Zillow last checked:
Listing updated:
Listed by:
Leanne Cunningham,
Liv Real Estate
Source: RAE,MLS®#: E4505400
Facts & features
Interior
Bedrooms & bathrooms
- Bedrooms: 5
- Bathrooms: 2
- Full bathrooms: 1
- 1/2 bathrooms: 1
Primary bedroom
- Level: Upper
Family room
- Level: Basement
- Area: 2454.62
- Dimensions: 62.3 x 39.4
Heating
- Forced Air-1, Natural Gas
Appliances
- Included: Dishwasher-Built-In, Dryer, Exhaust Fan, Refrigerator, Electric Stove, Washer
Features
- Flooring: Carpet, Hardwood, Vinyl Plank
- Windows: Window Coverings
- Basement: Full, Unfinished
Interior area
- Total structure area: 1,363
- Total interior livable area: 1,363 sqft
Video & virtual tour
Property
Parking
- Total spaces: 2
- Parking features: Double Garage Detached, RV Access/Parking, Garage Control, Garage Opener
- Garage spaces: 2
Features
- Levels: 1 and Half Storey,2
- Stories: 1
- Exterior features: Playground Nearby
- Pool features: Community, Public Swimming Pool
- Fencing: Fenced
Lot
- Size: 6,479 Square Feet
- Features: Near Golf Course, Playground Nearby, Near Public Transit, Schools, Shopping Nearby, Wooded, See Remarks, Golf Nearby, Public Transportation, Treed Lot
Construction
Type & style
- Home type: SingleFamily
- Property subtype: Single Family Residence
Materials
- Foundation: Concrete Perimeter
- Roof: Asphalt
Condition
- Year built: 1952
Community & HOA
Community
- Features: See Remarks
Location
- Region: Edmonton
Financial & listing details
- Price per square foot: C$367/sqft
- Date on market: 8/25/2026
- Ownership: Private
Price history
Price history is unavailable.
Public tax history
Tax history is unavailable.
Climate risks
Neighborhood: Glenora
Nearby schools
GreatSchools rating
No schools nearby
We couldn't find any schools near this home.
- C$568,9004 bd2 ba1k sqft10994 135th St NW, Edmonton, AB T5M1K2For Sale
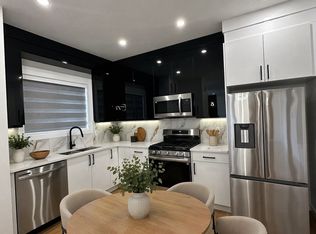
- C$--1 bd1 ba-- sqft13538 110a Ave NW #1527204, Edmonton, AB T5M2M9Off Market
- C$--3 bd3 ba-- sqft13538 110a Ave NW #1527199, Edmonton, AB T5M2M9Off Market
- C$--3 bd3 ba-- sqft13538 110a Ave NW, Edmonton, AB T5M2M9Off Market
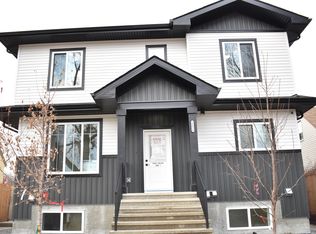
- C$--1 bd1 ba561 sqft13608 109a Ave NW, Edmonton, AB T5M2J8Off Market
- C$--2 bd1 ba692 sqft13608 109a Ave NW #2-BEDROOM, Edmonton, AB T5M2J8Off Market
- C$---- bd1 ba250 sqft13608 109a Ave NW #BACHELOR, Edmonton, AB T5M2J8Off Market
- C$--1 bd1 ba561 sqft13608 109a Ave NW #1-BEDROOM, Edmonton, AB T5M2J8Off Market
Similar homes
- C$484,9003 bd2 ba924 sqft10935 127th St NW, Edmonton, AB T5M 0S8For Sale
 MLS ID #E4505030, Jacob Johnson, RE/MAX Excellence. RAE
 - C$568,9004 bd2 ba1k sqft10994 135th St NW, Edmonton, AB T5M 1K2For SaleMLS ID #E4503650, June A Rorke, RE/MAX Excellence. RAE
- C$499,9005 bd3 ba1.3k sqft8043 135th Ave NW, Edmonton, AB T5C 2H3For Sale
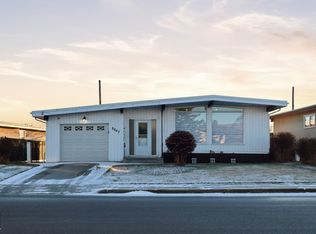 MLS ID #E4482135, Bhavya Soni, One Percent Realty. RAE
 - C$474,9004 bd3 ba1.2k sqft10947 116th St NW, Edmonton, AB T5H 3M7For Sale
 MLS ID #E4496555, Jordan C Seitz, Real Broker. RAE
 - C$439,9004 bd2 ba999 sqft11603 71st St NW, Edmonton, AB T5B 1W3For SaleMLS ID #E4505548, Sara Trenn, Century 21 Masters. RAE
- C$395,0003 bd2 ba890 sqft11415 106th St NW, Edmonton, AB T5G 2P8For SaleMLS ID #E4505339, Michael A Pavone, RE/MAX Elite. RAE
- C$499,9004 bd3 ba1.5k sqft9302 165th St NW, Edmonton, AB T5R 2S4For SaleMLS ID #E4502433, Michael A Pavone, RE/MAX Elite. RAE
- C$499,0004 bd2 ba1.2k sqft9513 81st St NW, Edmonton, AB T6C 2W4For SaleMLS ID #E4498916, Mark Barnes, RE/MAX Elite. RAE
- C$499,9003 bd2 ba985 sqft6261 112a St NW, Edmonton, AB T6H 3K4For SaleMLS ID #E4503581, Kevin H Rakowski, Century 21 Masters. RAE
- C$399,0004 bd2 ba1.2k sqft11612 110a Ave NW, Edmonton, AB T5H 1K6For SaleMLS ID #E4503306, Franco Maione, Real Broker. RAE
- C$544,9005 bd2 ba1k sqft7724 97th Ave NW, Edmonton, AB T6C 2B5For SaleMLS ID #E4503938, Paul M Blais, RE/MAX Excellence. RAE
- C$375,0003 bd1 ba947 sqft12131 126th St NW, Edmonton, AB T5L 0W6For SaleMLS ID #E4505178, Wendy Hamel, REMAX River City. RAE
- C$464,9005 bd2 ba1.1k sqft10735 50th St NW, Edmonton, AB T6A 2E3For SaleMLS ID #E4494980, Levi Hooft, Exp Realty. RAE
- C$349,9005 bd2 ba1.2k sqft12405 126th St NW, Edmonton, AB T5L 0X2For SaleMLS ID #E4503800, Jeneen L Marchant, RE/MAX Real Estate. RAE
- C$519,9004 bd3 ba1.1k sqft16406 87a Ave NW, Edmonton, AB T5R 4H9For SaleMLS ID #E4502858, Dave B Johnston, REMAX River City. RAE
- C$475,0004 bd2 ba1.1k sqft9835 74th St, Edmonton, AB T6A 2X6For SaleMLS ID #E4494585, Amanda Annetts, The Good Real Estate Company. RAE
- C$629,9004 bd2 ba1.7k sqft16119 78th Ave NW, Edmonton, AB T5R 3E5For SaleMLS ID #E4505104, Marty J Weishaupt, Royal LePage Noralta Real Estate. RAE
- C$525,0004 bd2 ba1k sqft10671 63rd Ave NW, Edmonton, AB T6H 1P7For SaleMLS ID #E4497556, Curtis J Leibel, MaxWell Devonshire Realty. RAE
- C$624,9003 bd2 ba1k sqft13868 110a Ave NW, Edmonton, AB T5M 2M9For SaleCentury 21 Canada
- C$514,0004 bd2 ba1k sqft7803 73rd St NW, Edmonton, AB T6B 1Z5For SaleMLS ID #E4497019, Taylor Mahl, Real Broker. RAE
