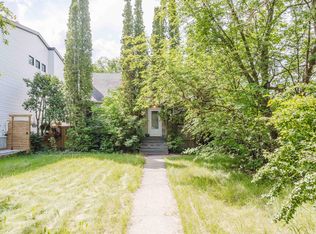
Opportunity knocks! 1000+ sq ft bungalow fully renovated upstairs with a 2 bedroom LEGAL basement suite downstairs. Located in prime rental community of Allendale on a quiet tree lined street. Recently renovated main floor with vinyl plank throughout. Bright white walls and large windows throughout allowing for loads of natural sunlight. Beautiful kitchen with new cabinets, tiled backsplash and stainless steel appliances. Renovated 4 piece bathroom with tiled shower and 2 large bedrooms complete the mainfloor. Separate entrance leads down to the legal 2 bedroom basement suite. Open concept living/dining area and another 2 large bedrooms with big windows and a 3 piece bathroom. Large low maintenance SOUTH facing backyard with single detached garage. All this and situated on a large 44ft wide lot. Walking distance to some of the top schools in the city, BRAND new coffee shop in Allendale, and other amenities on 106st, as well as the U of A campus. Great investments do not come up like this often.
For sale
C$510,000
10671 63rd Ave NW, Edmonton, AB T6H 1P7
4beds
1,067sqft
Single Family Residence
Built in 1952
5,802 Square Feet Lot
$-- Zestimate®
C$478/sqft
C$-- HOA
What's special
Fully renovated upstairsQuiet tree lined streetVinyl plank throughoutBright white wallsSingle detached garage
- 58 days
- 32
- 2
Zillow last checked:
Listing updated:
Listed by:
Curtis J Leibel,
MaxWell Devonshire Realty
Source: RAE,MLS®#: E4497556
Facts & features
Interior
Bedrooms & bathrooms
- Bedrooms: 4
- Bathrooms: 2
- Full bathrooms: 2
Primary bedroom
- Level: Main
Heating
- Forced Air-1, Natural Gas
Appliances
- Included: Dishwasher-Built-In, Dryer, Washer, Second Refrigerator, Second Stove, Second Microwave Hood Fan
Features
- Flooring: Vinyl Plank
- Windows: Window Coverings
- Basement: Full, Finished
Interior area
- Total structure area: 1,067
- Total interior livable area: 1,067 sqft
Property
Parking
- Total spaces: 1
- Parking features: Single Garage Detached
- Garage spaces: 1
Features
- Levels: 2
- Exterior features: Landscaped, Playground Nearby
Lot
- Size: 5,802 Square Feet
- Features: Landscaped, Playground Nearby, Schools
Construction
Type & style
- Home type: SingleFamily
- Architectural style: Bungalow
- Property subtype: Single Family Residence
Materials
- Foundation: Concrete Perimeter
- Roof: Asphalt
Condition
- Year built: 1952
Community & HOA
Community
- Features: See Remarks
Location
- Region: Edmonton
Financial & listing details
- Price per square foot: C$478/sqft
- Date on market: 7/8/2026
- Ownership: Private
Price history
Price history is unavailable.
Public tax history
Tax history is unavailable.
Climate risks
Neighborhood: Allendale
Nearby schools
GreatSchools rating
No schools nearby
We couldn't find any schools near this home.
Similar homes
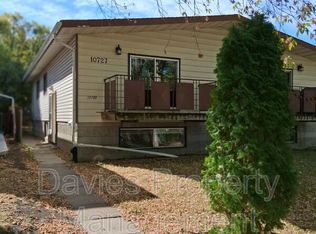
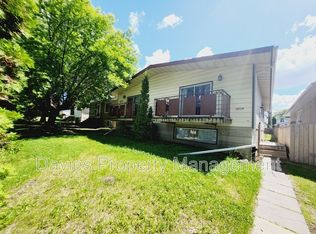
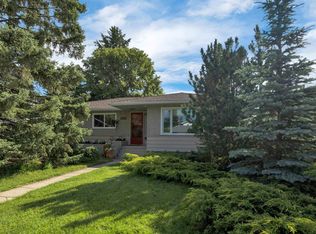
- C$498,0004 bd2 ba1.2k sqft7230 112th St NW, Edmonton, AB T6G 1J3For Sale
 MLS ID #E4493445, June Wu, Mozaic Realty Group. RAE
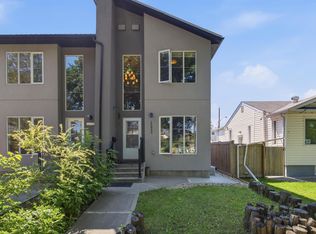
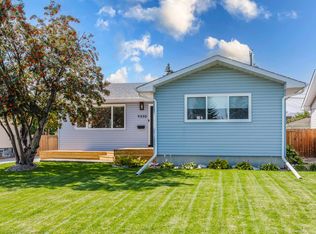
 - C$549,9004 bd3 ba1.2k sqft5331 105th St NW, Edmonton, AB T6H 2M7For Sale
 MLS ID #E4503592, Gabriella Maddalena-Makar, RE/MAX Elite. RAE
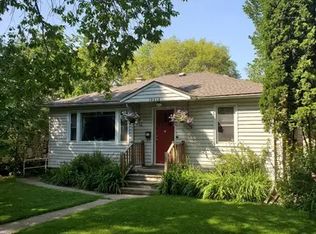
 - C$519,8005 bd2 ba1.1k sqft9330 162nd St NW, Edmonton, AB T5R 2M9For Sale
 MLS ID #E4505761, Darrell W Zapernick, MaxWell Challenge Realty. RAE
 - C$545,0004 bd2 ba1.3k sqft9059 52nd St NW, Edmonton, AB T6B 1G1For Sale
 MLS ID #E4505513, Jerry D Aulenbach, Royal LePage Noralta Real Estate. RAE
