Meticulously restored, rare 3-level split, mid-century modern home blending original 1960s character with high-quality upgrades. The open living room, kitchen, and dining addition feature vaulted, open-beam ceilings and refinished oak cabinetry, perfect for entertaining. Imported German and Austrian wallpapers create striking feature walls throughout. A dedicated theatre room offers premium sound insulation, acoustic ceiling tiles, and a handcrafted wood-slat wall centred on a custom 1961 clock made by the home's original carpenter. Four bedrooms include modern sliding closet doors and designer accent walls. Updated bathrooms showcase Spanish tile and glass pool tile flooring in one, and an efficient heat-pump washer-dryer in the other. Outside: a spacious deck, garden with berries, grapes, and arborist-maintained trees, a restored breeze-block fence, and a garage with 220V EV charging. Plus generous crawl-space storage, a new furnace, and hot water tank.
For sale
C$545,000
9059 52nd St NW, Edmonton, AB T6B 1G1
4beds
1,367sqft
Single Family Residence
Built in 1961
6,237 Square Feet Lot
$-- Zestimate®
C$399/sqft
C$-- HOA
What's special
Vaulted open-beam ceilingsRefinished oak cabinetryStriking feature walls throughoutDedicated theatre roomPremium sound insulationAcoustic ceiling tilesFour bedrooms
- 1 day |
- 14 |
- 1 |
Zillow last checked:
Listing updated:
Listed by:
Jerry D Aulenbach,
Royal LePage Noralta Real Estate
Source: RAE,MLS®#: E4505513
Facts & features
Interior
Bedrooms & bathrooms
- Bedrooms: 4
- Bathrooms: 2
- Full bathrooms: 1
- 1/2 bathrooms: 1
Primary bedroom
- Level: Upper
Family room
- Level: Basement
Heating
- Forced Air-1, Natural Gas
Appliances
- Included: Dishwasher-Built-In, Euro Washer/Dryer Combo, Microwave, Refrigerator, Electric Stove
Features
- Ceiling 10 ft., No Smoking Home, Vaulted Ceiling(s)
- Flooring: Linoleum, Vinyl Plank
- Basement: Partial, Finished, Crawl Space, Crawl Space
Interior area
- Total structure area: 1,367
- Total interior livable area: 1,367 sqft
Property
Parking
- Total spaces: 1
- Parking features: Single Garage Attached, Garage Opener
- Attached garage spaces: 1
Features
- Levels: Hillside Split,3
- Patio & porch: Deck
- Exterior features: Playground Nearby
- Fencing: Fenced
Lot
- Size: 6,237 Square Feet
- Features: Near Golf Course, Playground Nearby, Near Public Transit, Schools, Shopping Nearby, Split Possible, Golf Nearby, Public Transportation, Subdividable Lot
Construction
Type & style
- Home type: SingleFamily
- Property subtype: Single Family Residence
Materials
- Foundation: Concrete Perimeter
- Roof: Asphalt
Condition
- Year built: 1961
Community & HOA
Community
- Features: Ceiling 10 ft., Crawl Space, Deck, No Smoking Home, Vaulted Ceiling
Location
- Region: Edmonton
Financial & listing details
- Price per square foot: C$399/sqft
- Date on market: 8/26/2026
- Ownership: Private
Price history
Price history is unavailable.
Public tax history
Tax history is unavailable.
Climate risks
Neighborhood: Ottewell
Nearby schools
GreatSchools rating
No schools nearby
We couldn't find any schools near this home.
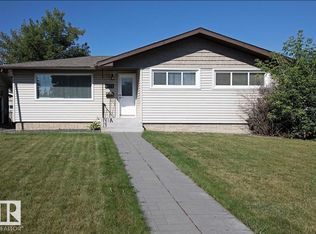
- C$540,0004 bd3 ba1k sqft9072 52nd St NW, Edmonton, AB T6B1G2For Sale
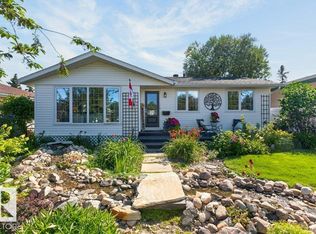
- C$589,8004 bd2 ba1k sqft9047 52nd St NW, Edmonton, AB T6B1G1For Sale
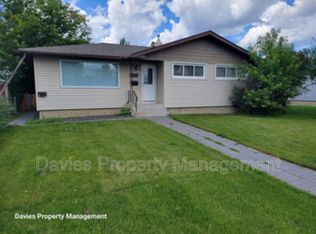
- C$--1 bd2 ba-- sqft9072 52nd St NW #BASEMENT, Edmonton, AB T6B1G2Off Market

- C$1,2452 bd1 ba800 sqft5508 90a Ave NW, Edmonton, AB T6B0P8For Rent
- C$--2 bd1 ba-- sqft5415 90th Ave NW, Edmonton, AB T6B0N8Off Market
- C$574,0005 bd2 ba1k sqft9107 58th St NW, Edmonton, AB T6B1L3For Sale
- C$349,0005 bd2 ba911 sqft5914 91st Ave NW, Edmonton, AB T6B0R4For Sale
- C$399,9003 bd2 ba990 sqft9024 60th St NW, Edmonton, AB T6B1M8For Sale
Similar homes
- C$500,0005 bd2 ba1.3k sqft13519 A Ave #110, Edmonton, AB T5M 2M8For Sale
 MLS ID #E4505400, Leanne Cunningham, Liv Real Estate. RAE
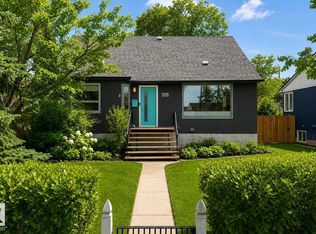
 - C$514,0004 bd2 ba1k sqft7803 73rd St NW, Edmonton, AB T6B 1Z5For Sale
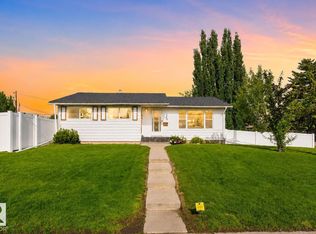 MLS ID #E4497019, Taylor Mahl, Real Broker. RAE
 - C$439,9004 bd2 ba999 sqft11603 71st St NW, Edmonton, AB T5B 1W3For Sale
 MLS ID #E4505548, Sara Trenn, Century 21 Masters. RAE
 - C$539,9004 bd3 ba1.3k sqft3118 89th St NW, Edmonton, AB T6K 2Z4For Sale
 MLS ID #E4504199, James R Statt, MaxWell Devonshire Realty. RAE
 - C$499,9005 bd3 ba1.3k sqft8043 135th Ave NW, Edmonton, AB T5C 2H3For SaleMLS ID #E4482135, Bhavya Soni, One Percent Realty. RAE
- C$649,9004 bd3 ba1k sqft6115 95th Ave NW, Edmonton, AB T6B 1A6For SaleMLS ID #E4502643, Mark Pelletier, Century 21 Reward Realty. RAE
- C$525,0004 bd2 ba1.5k sqft1108 Moyer Dr NW, Strathcona County, AB T8A 1E6For SaleMLS ID #E4502312, Susan G Young, Sterling Real Estate. RAE
- C$469,9004 bd4 ba1.2k sqft9256 75th St NW, Edmonton, AB T6C 2H4For SaleMLS ID #E4497957, Deepak Chopra, E4 Realty. RAE
- C$525,0004 bd2 ba1k sqft10671 63rd Ave NW, Edmonton, AB T6H 1P7For SaleMLS ID #E4497556, Curtis J Leibel, MaxWell Devonshire Realty. RAE
- C$599,9004 bd3 ba1.2k sqft5331 105th St NW, Edmonton, AB T6H 2M7For SaleMLS ID #E4503592, Gabriella Maddalena-Makar, RE/MAX Elite. RAE
- C$475,0004 bd2 ba1.1k sqft9835 74th St, Edmonton, AB T6A 2X6For SaleMLS ID #E4494585, Amanda Annetts, The Good Real Estate Company. RAE
- C$524,9005 bd4 ba1.9k sqft4111 131st Ave NW, Edmonton, AB T5A 2S6For SaleMLS ID #E4504037, Ryan C Philipenko, RE/MAX Real Estate. RAE
- C$568,9004 bd2 ba1k sqft10994 135th St NW, Edmonton, AB T5M 1K2For SaleMLS ID #E4503650, June A Rorke, RE/MAX Excellence. RAE
- C$629,9004 bd2 ba1.7k sqft16119 78th Ave NW, Edmonton, AB T5R 3E5For SaleMLS ID #E4505104, Marty J Weishaupt, Royal LePage Noralta Real Estate. RAE
- C$549,0003 bd3 ba1.1k sqft4812 Malmo Rd NW, Edmonton, AB T6H 4L6For SaleMLS ID #E4500631, Jen R Liviniuk, RE/MAX Real Estate. RAE
- C$509,9104 bd3 ba1.1k sqft8932 187th St NW, Edmonton, AB T5T 1S1For SaleMLS ID #E4503001, Amber Parton, RE/MAX Excellence. RAE
- C$545,0005 bd3 ba1k sqft4708 Malmo Rd NW, Edmonton, AB T6H 4L6For SaleMLS ID #E4500826, Michael T Andrew, MaxWell Progressive. RAE
- C$563,6005 bd4 ba1.1k sqft11455 111a Ave NW, Edmonton, AB T5G 0E9For SaleMLS ID #E4500607, Darrell W Zapernick, MaxWell Challenge Realty. RAE
- C$459,9994 bd2 ba914 sqft8759 78th Ave NW, Edmonton, AB T6C 0N5For SaleMLS ID #E4504114, El-Ray Noble, Exp Realty. RAE
- C$454,9004 bd2 ba1k sqft4001 113th Ave NW, Edmonton, AB T5W 0R2For SaleMLS ID #E4501545, Joseph Guziak, The E Group Real Estate. RAE
