Welcome to Sifton Park! Spacious 1985 sq.ft. 5-level split home, with 5 bedrooms, 3.5 bathrooms, finished basement and a double attached garage. The home is situated on a 663 sq.m. lot that is fully-landscaped & backs the Kennedale Ravine. As you enter, you are greeted with an open plan, hardwood flooring, recessed lighting & great natural light. The kitchen has been updated with painted cabinetry, lighting, counters, s/s appliances, island with seating & views of the yard & ravine. The family room has a wood-fireplace, new sliding doors out to the yard, with convenient access to main floor bedroom, half bath & laundry closet. The upper level has 3 large bedrooms, 5-piece bathroom, & a primary that features a 3-piece ensuite & walk-in closet. The lower levels of the home are finished & feature another family room, 5th bedroom, 3rd bathroom, sauna & plenty of great storage. Upgrades to the home include: h/e furnace; hot water tank; shingles; & electrical service/panel. Beautiful home, amazing location!
For sale
C$524,900
4111 131st Ave NW, Edmonton, AB T5A 2S6
5beds
1,985sqft
Single Family Residence
Built in 1977
6,818 Square Feet Lot
$-- Zestimate®
C$264/sqft
C$-- HOA
What's special
Finished basementDouble attached garageBacks the kennedale ravineOpen planHardwood flooringRecessed lightingGreat natural light
- 3 days |
- 50 |
- 2 |
Zillow last checked:
Listing updated:
Listed by:
Ryan C Philipenko,
RE/MAX Real Estate
Source: RAE,MLS®#: E4504037
Facts & features
Interior
Bedrooms & bathrooms
- Bedrooms: 5
- Bathrooms: 4
- Full bathrooms: 3
- 1/2 bathrooms: 1
Primary bedroom
- Level: Upper
Family room
- Level: Upper
- Area: 308.88
- Dimensions: 21.6 x 14.3
Heating
- Forced Air-1, Natural Gas
Appliances
- Included: Dishwasher-Built-In, Dryer, Microwave, Refrigerator, Gas Stove, Washer
Features
- No Smoking Home
- Flooring: Carpet, Hardwood, Vinyl Plank
- Windows: Window Coverings
- Basement: Full, Finished
- Fireplace features: Wood Burning
Interior area
- Total structure area: 1,985
- Total interior livable area: 1,985 sqft
Video & virtual tour
Property
Parking
- Total spaces: 4
- Parking features: Double Garage Attached, Insulated, Parking-Extra, Garage Control
- Attached garage spaces: 2
Features
- Levels: 5 Level Split,5
- Exterior features: Landscaped, Playground Nearby, Private Setting
- Fencing: Fenced
- Has view: Yes
- View description: Ravine View
- Has water view: Yes
- Water view: Ravine View
Lot
- Size: 6,818 Square Feet
- Features: Flat Site, Near Golf Course, Landscaped, Park/Reserve, Picnic Area, Playground Nearby, Private, Schools, Shopping Nearby, Golf Nearby
Construction
Type & style
- Home type: SingleFamily
- Property subtype: Single Family Residence
Materials
- Foundation: Concrete Perimeter
- Roof: Asphalt
Condition
- Year built: 1977
Community & HOA
Community
- Features: No Smoking Home
Location
- Region: Edmonton
Financial & listing details
- Price per square foot: C$264/sqft
- Date on market: 8/15/2026
- Ownership: Private
Price history
Price history is unavailable.
Public tax history
Tax history is unavailable.
Climate risks
Neighborhood: Claireview
Nearby schools
GreatSchools rating
No schools nearby
We couldn't find any schools near this home.
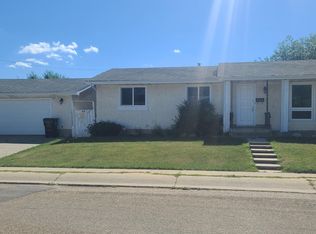
- C$--3 bd1 ba-- sqft4135 132a Ave NW, Edmonton, AB T5A2S9Off Market
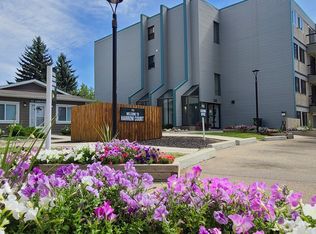
- C$--1 bd1 ba820 sqft140 Harrow Cir NW #302, Edmonton, AB T5A4H7Off Market
- C$--2 bd1 ba840 sqft140 Harrow Cir NW #144-301, Edmonton, AB T5A4H7Off Market
- C$--3 bd1 ba1k sqft140 Harrow Cir NW #3-BEDROOM, Edmonton, AB T5A4H7Off Market
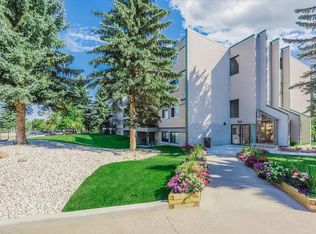
- C$--2 bd1 ba840 sqft140 Harrow Cir NW #2-BEDROOM, Edmonton, AB T5A4H7Off Market
- C$--1 bd1 ba780 sqft140 Harrow Cir NW #1-BEDROOM, Edmonton, AB T5A4H7Off Market
- C$--2 bd1 ba840 sqft140 Harrow Cir NW #1261883, Edmonton, AB T5A4H7Off Market
- C$--1 bd1 ba780 sqft140 Harrow Cir NW #1261882, Edmonton, AB T5A4H7Off Market
Similar homes
- C$456,0005 bd3 ba1.2k sqft4129 134a Ave NW, Edmonton, AB T5A 2N2For Sale
 MLS ID #E4504378, Nicole El Khatib, Exp Realty. RAE
 - C$550,0005 bd3 ba1.3k sqft12126 47th St NW, Edmonton, AB T5W 2X5For Sale
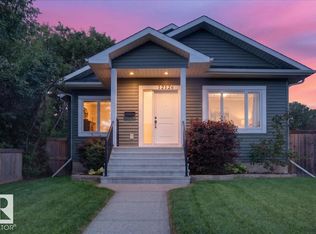 MLS ID #E4503932, Rob Aldridge, Blackmore Real Estate. RAE
 - C$435,0004 bd3 ba1.1k sqft135 Homestead Cres NW, Edmonton, AB T5A 2Y1For Sale
 Century 21 Canada
 - C$534,9004 bd3 ba2.1k sqft12327 43rd St NW, Edmonton, AB T5W 5B7For Sale
 MLS ID #E4496767, Micah Pelster, Realty Focus. RAE
 - C$475,0003 bd2 ba1.6k sqft4506 154th Ave NW, Edmonton, AB T5Y 3H3For SaleMLS ID #E4504277, Carlos Lunty, Exp Realty. RAE
- C$409,9005 bd2 ba1k sqft5815 136th Ave NW, Edmonton, AB T5A 0N4For SaleMLS ID #E4504146, Hassan Haymour, Sable Realty. RAE
- C$460,0005 bd3 ba1.2k sqft31 Hughes Rd NW, Edmonton, AB T5A 4E1For SaleMLS ID #E4502811, Art P Kominek, CIR Realty. RAE
- C$479,9003 bd3 ba1.2k sqft12819 45th St NW, Edmonton, AB T5A 2K3For SaleMLS ID #E4496846, Justin Singh, Logic Realty. RAE
- C$519,9005 bd3 ba1.6k sqft16204 48th St NW, Edmonton, AB T5Y 3H6For SaleMLS ID #E4497600, Marc A McMahon, The Foundry Real Estate Company Ltd. RAE
- C$499,9003 bd3 ba1.6k sqft4811 152nd Ave NW, Edmonton, AB T5Y 3B8For SaleMLS ID #E4503842, Joshy Madassery, Kairali Realty Inc.. RAE
- C$534,9003 bd3 ba2k sqft57 Homestead Cres NW, Edmonton, AB T5A 2Y1For SaleMLS ID #E4492121, Rad Nastase, Century 21 Leading. RAE
- C$625,0007 bd5 ba2.1k sqft11918 42nd St NW, Edmonton, AB T5W 2N6For SaleMLS ID #E4504230, Tracy Candray, Exp Realty. RAE
- C$349,9004 bd3 ba1.2k sqft13050 32a St NW, Edmonton, AB T5A 3E5For SaleMLS ID #E4504255, Vincenzo C Fiacco, RE/MAX Excellence. RAE
- C$400,0006 bd3 ba1.1k sqft12022 43rd St NW, Edmonton, AB T5W 2P8For SaleMLS ID #E4503872, Aidan Woodfine, Exp Realty. RAE
- C$449,9005 bd3 ba1.1k sqft12435 46th St NW, Edmonton, AB T5W 5E2For SaleMLS ID #E4503434, Kirsten Krol, Royal LePage Noralta Real Estate. RAE
- C$429,9005 bd3 ba1.2k sqft13303 58th St NW, Edmonton, AB T5A 0P9For SaleMLS ID #E4502923, Sharon M Josey, REMAX River City. RAE
- C$415,0005 bd3 ba1.1k sqft13224 37th St NW, Edmonton, AB T5A 3G2For SaleMLS ID #E4497606, Charles Ojo, Royal LePage Premier Real Estate. RAE
- C$450,0006 bd3 ba2.1k sqft12137 50th St NW, Edmonton, AB T5W 3C6For SaleMLS ID #E4501193, Karen G Stanko, RE/MAX Real Estate. RAE
- C$579,9007 bd4 ba2.5k sqft12121 42nd St NW, Edmonton, AB T5W 2N8For SaleMLS ID #E4500747, Vincenzo C Fiacco, RE/MAX Excellence. RAE
- C$405,0003 bd3 ba1.1k sqft13204 47th St NW, Edmonton, AB T5A 3P6For SaleMLS ID #E4502765, Craig E Finnman, Royal LePage Prestige Realty. RAE
