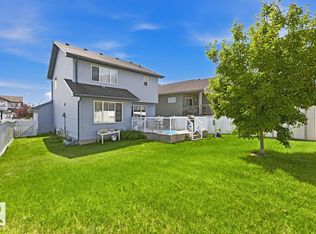
Welcome to this spacious bi-level in Brintnell offering over 1,600 sq. ft. on a corner lot. The main floor has vaulted ceilings, a large living room with a gas fireplace, and a kitchen with a handy coffee bar. The primary bedroom features a walk-in closet and private ensuite, along with two additional bedrooms and a second full bathroom. Downstairs, there’s plenty of extra space with a large rec room, bar area, office, and an unfinished bathroom that’s ready for the final fixtures and toilet. Custom stone accents throughout the home add some character, and the newer hot water tank is another nice bonus. Outside, you’ll find a landscaped yard, hot tub, custom brick driveway, and double attached garage. There’s a good amount of space here for a family, entertaining, or just spreading out. The home is close to schools, parks, ponds, walking trails, shopping, transit, and Anthony Henday Drive.
For sale
C$450,000
4506 154th Ave NW, Edmonton, AB T5Y 3H3
3beds
1,617sqft
Single Family Residence
Built in 2005
5,043 Square Feet Lot
$-- Zestimate®
C$278/sqft
C$-- HOA
What's special
Spacious bi-levelCorner lotVaulted ceilingsGas fireplaceTwo additional bedroomsLarge rec roomBar area
- 17 days
- 63
- 4
Zillow last checked:
Listing updated:
Listed by:
Carlos Lunty,
Exp Realty
Source: RAE,MLS®#: E4504277
Facts & features
Interior
Bedrooms & bathrooms
- Bedrooms: 3
- Bathrooms: 2
- Full bathrooms: 2
Primary bedroom
- Level: Upper
Family room
- Level: Basement
- Area: 519
- Dimensions: 17.3 x 30
Heating
- Forced Air-1, Natural Gas
Appliances
- Included: Dryer, Microwave Hood Fan, Refrigerator, Electric Stove, Washer, Gas Water Heater
Features
- Vaulted Ceiling(s)
- Flooring: Carpet, Ceramic Tile, Vinyl Plank
- Basement: Full, Finished
Interior area
- Total structure area: 1,617
- Total interior livable area: 1,617 sqft
Property
Parking
- Total spaces: 2
- Parking features: Double Garage Attached
- Attached garage spaces: 2
Features
- Levels: Bi-Level,3
- Patio & porch: Deck
- Exterior features: Landscaped, Low Maintenance Landscape, Playground Nearby
- Spa features: Community, Hot Tub
- Fencing: Fenced
- Has view: Yes
- View description: City, View City
Lot
- Size: 5,043 Square Feet
- Features: Corner Lot, Flat Site, Landscaped, Level, Low Maintenance Landscape, Playground Nearby, Near Public Transit, Schools, Shopping Nearby, See Remarks, Public Transportation
- Topography: Level
Construction
Type & style
- Home type: SingleFamily
- Property subtype: Single Family Residence
Materials
- Foundation: Concrete Perimeter
- Roof: Asphalt
Condition
- Year built: 2005
Community & HOA
Community
- Features: Deck, Hot Water Natural Gas, Vaulted Ceiling
Location
- Region: Edmonton
Financial & listing details
- Price per square foot: C$278/sqft
- Date on market: 8/18/2026
- Ownership: Private
Price history
Price history is unavailable.
Public tax history
Tax history is unavailable.
Climate risks
Neighborhood: Pilot Sounds
Nearby schools
GreatSchools rating
No schools nearby
We couldn't find any schools near this home.
- C$300,0002 bd2 ba1.2k sqft171 Brintnell Blvd NW #44, Edmonton, AB T5Y0C6For Sale

- C$580,0003 bd3 ba1.5k sqft15420 44th St NW, Edmonton, AB T5Y3G8For Sale
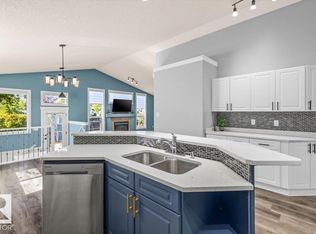
- C$286,9003 bd2 ba1.2k sqft171 Brintnell Blvd NW #62, Edmonton, AB T5Y0C6For Sale

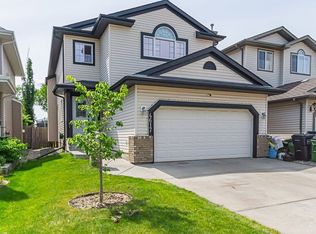
- C$--3 bd3 ba1.7k sqft4617 154th Ave NW, Edmonton, AB T5Y3L7Off Market
Similar homes
- C$465,0003 bd4 ba1.3k sqft15619 45th St NW, Edmonton, AB T5Y 3G8For Sale
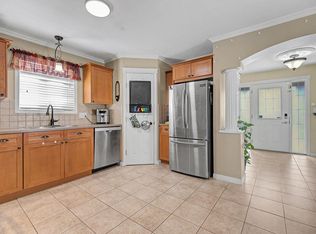 MLS ID #E4495441, Raj K Sharma, Royal Lepage Summit Realty. RAE
 - C$465,0004 bd4 ba1.3k sqft492 Ebbers Way NW, Edmonton, AB T5Y 3T7For Sale
 MLS ID #E4491063, Carlos Lunty, Exp Realty. RAE
 - C$424,5003 bd2 ba1.2k sqft16114 43rd St NW, Edmonton, AB T5Y 0G5For Sale
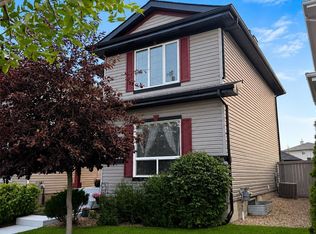 MLS ID #E4500131, Julia Rau, Liv Real Estate. RAE
 - C$479,9004 bd3 ba1.5k sqft3724 163rd Ave NW, Edmonton, AB T5Y 0H9For Sale
 MLS ID #E4498776, Monica M Arango, Rite Realty. RAE
