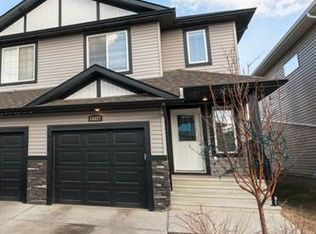
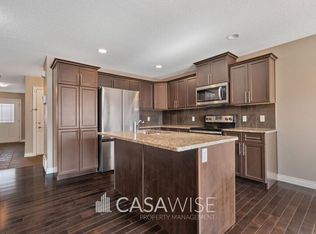
Welcome to this well maintained half duplex located in the heart of McConachie! This inviting home offers a bright and open concept main floor design that is perfect for entertaining family and friends. The spacious layout features a modern kitchen overlooking the dining and living areas, creating a warm and functional living space. Upstairs, you'll find 3 generous sized bedrooms, including a comfortable primary suite, along with 2.5 bathrooms designed to accommodate the needs of a growing family. Step outside to enjoy the fully landscaped and fenced backyard, providing the perfect space for children, pets, or summer gatherings. Conveniently located close to schools, parks, shopping, public transportation, and all major amenities, this home offers the perfect combination of comfort, style, and convenience. An excellent opportunity for first-time buyers, young families, or investors alike!
For sale
C$399,980
16804 53rd St NW, Edmonton, AB T5Y 0R6
3beds
1,442sqft
Duplex, Half Duplex
Built in 2012
-- sqft lot
$-- Zestimate®
C$277/sqft
C$-- HOA
What's special
Spacious layoutComfortable primary suite
- 94 days
- 31
- 1
Zillow last checked:
Listing updated:
Listed by:
Wally Karout,
Royal Lepage Arteam Realty
Source: RAE,MLS®#: E4491071
Facts & features
Interior
Bedrooms & bathrooms
- Bedrooms: 3
- Bathrooms: 3
- Full bathrooms: 2
- 1/2 bathrooms: 1
Primary bedroom
- Level: Upper
Heating
- Forced Air-1, Natural Gas
Appliances
- Included: Dishwasher-Built-In, Dryer, Microwave Hood Fan, Refrigerator, Electric Stove, Washer
Features
- Flooring: Carpet, Ceramic Tile, Hardwood
- Basement: Full, Unfinished
Interior area
- Total structure area: 1,442
- Total interior livable area: 1,442 sqft
Property
Parking
- Total spaces: 2
- Parking features: Single Garage Detached, Garage Control, Garage Opener
- Garage spaces: 1
Features
- Levels: 2 Storey,2
- Exterior features: Landscaped, Playground Nearby
- Pool features: Community, Public Swimming Pool
- Fencing: Fenced
Lot
- Size: 2,826 Square Feet
- Features: Landscaped, Park/Reserve, Playground Nearby, Near Public Transit, Schools, Shopping Nearby, See Remarks, Public Transportation
Construction
Type & style
- Home type: MultiFamily
- Property subtype: Duplex, Half Duplex
- Attached to another structure: Yes
Materials
- Foundation: Concrete Perimeter
- Roof: Asphalt
Condition
- Year built: 2012
Community & HOA
Community
- Features: See Remarks
Location
- Region: Edmonton
Financial & listing details
- Price per square foot: C$277/sqft
- Date on market: 6/1/2026
- Ownership: Private
Price history
Price history is unavailable.
Public tax history
Tax history is unavailable.
Climate risks
Neighborhood: Pilot Sounds
Nearby schools
GreatSchools rating
No schools nearby
We couldn't find any schools near this home.


Similar homes
- C$409,8004 bd2 ba854 sqft15511 45th St NW, Edmonton, AB T5Y 3G8For Sale
 MLS ID #E4506210, Sahil Sharma, MaxWell Polaris. RAE
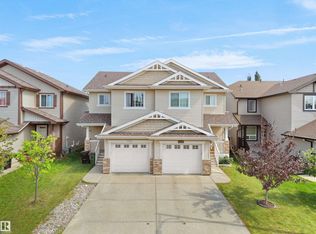
 - C$389,9003 bd3 ba1.4k sqft17127 126th St NW, Edmonton, AB T5X 0E6For Sale
 MLS ID #E4504111, Rohit Patel, RE/MAX Excellence. RAE
 - C$389,9003 bd3 ba1.3k sqft1376 McConachie Blvd NW, Edmonton, AB T5Y 3X3For Sale
 MLS ID #E4502585, Sheldon Casavant, Century 21 Masters. RAE
 - C$405,0003 bd4 ba1.2k sqft30 Ebbers Close NW, Edmonton, AB T5Y 3Y6For Sale
 MLS ID #E4502844, Nicole U McLennon, MaxWell Polaris. RAE
