Welcome to this beautifully maintained half duplex in the desirable community of Rapperswill! This affordable 3-bedroom, 2.5-bathroom home offers a functional layout with comfortable living spaces, perfect for first-time buyers, families, or investors. Enjoy the convenience of a single attached garage, nearby commercial plaza, shopping, dining, and everyday amenities. With quick access to Anthony Henday Drive—just minutes away, commuting around Edmonton is a breeze. A fantastic opportunity to own a well-located home in a family-friendly community at an attractive price. Don’t miss this opportunity!
For sale
C$389,900
17127 126th St NW, Edmonton, AB T5X 0E6
3beds
1,410sqft
Duplex, Half Duplex
Built in 2012
-- sqft lot
$-- Zestimate®
C$277/sqft
C$-- HOA
What's special
Beautifully maintained half duplexSingle attached garage
- 14 hours |
- 25 |
- 0 |
Zillow last checked:
Listing updated:
Listed by:
Rohit Patel,
RE/MAX Excellence,
Sam H Shah,
RE/MAX Excellence
Source: RAE,MLS®#: E4504111
Facts & features
Interior
Bedrooms & bathrooms
- Bedrooms: 3
- Bathrooms: 3
- Full bathrooms: 2
- 1/2 bathrooms: 1
Primary bedroom
- Level: Upper
Heating
- Forced Air-1, Natural Gas
Appliances
- Included: Dishwasher-Built-In, Dryer, Microwave Hood Fan, Refrigerator, Electric Stove, Washer
Features
- Flooring: Carpet, Ceramic Tile, Hardwood
- Basement: Full, Unfinished
- Fireplace features: Gas
Interior area
- Total structure area: 1,410
- Total interior livable area: 1,410 sqft
Property
Parking
- Total spaces: 1
- Parking features: Single Garage Attached, Garage Opener
- Attached garage spaces: 1
Features
- Levels: 2 Storey,2
- Patio & porch: Deck
- Exterior features: Landscaped
- Fencing: Fenced
Lot
- Size: 2,663 Square Feet
- Features: Commercial, Landscaped, Shopping Nearby
Construction
Type & style
- Home type: MultiFamily
- Property subtype: Duplex, Half Duplex
- Attached to another structure: Yes
Materials
- Foundation: Concrete Perimeter
- Roof: Asphalt
Condition
- Year built: 2012
Community & HOA
Community
- Features: Deck
Location
- Region: Edmonton
Financial & listing details
- Price per square foot: C$277/sqft
- Date on market: 8/16/2026
- Ownership: Private
Price history
Price history is unavailable.
Public tax history
Tax history is unavailable.
Climate risks
Neighborhood: Castle Downs
Nearby schools
GreatSchools rating
No schools nearby
We couldn't find any schools near this home.
- C$427,5003 bd3 ba1.5k sqft12523 171st Ave NW, Edmonton, AB T5X0E5For Sale
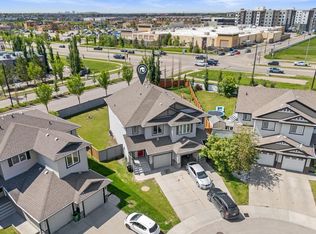
- C$659,9004 bd4 ba2.2k sqft12410 171a Ave NW, Edmonton, AB T5X0E7For Sale

- C$739,0006 bd4 ba2.2k sqft12383 176th Ave NW, Edmonton, AB T5X0L3For Sale

- C$579,0005 bd4 ba2.1k sqft12232 167b Ave NW, Edmonton, AB T5X0G7For Sale

- C$454,9003 bd2 ba1k sqft17027 121st St NW, Edmonton, AB T5X0H4For Sale
- C$469,0003 bd3 ba1.5k sqft16831 121st St NW, Edmonton, AB T5X0H8For Sale
- C$--3 bd1 ba971 sqft130 Albany Dr NW #3B-1BA-971SQFT, Edmonton, AB T6V0H7Off Market
- C$--2 bd1 ba876 sqft130 Albany Dr NW #D530B35DC, Edmonton, AB T6V0J1Off Market
Similar homes
- C$427,5003 bd3 ba1.5k sqft12523 171st Ave NW, Edmonton, AB T5X 0E5For SaleMLS ID #E4495577, Zak B Mimouni, Exp Realty. RAE
- C$399,0003 bd3 ba1.5k sqft16507 134th St NW, Edmonton, AB T6V 0G5For Sale
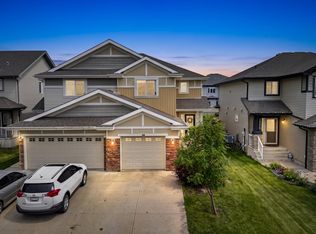 MLS ID #E4500974, Jodi Netelenbos, Century 21 Masters. RAE
 - C$469,0003 bd3 ba1.5k sqft16831 121st St NW, Edmonton, AB T5X 0H8For Sale
 MLS ID #E4503645, Sue King, Liv Real Estate. RAE
 - C$388,9003 bd3 ba1.4k sqft14009 164th Ave NW, Edmonton, AB T6V 0K6For Sale
 MLS ID #E4501759, Maya Naaman, Exp Realty. RAE
 - C$449,0003 bd3 ba1k sqftCarlton Villas On The Lake, Edmonton, AB T6V 1T8For SaleMLS ID #E4503942, Sue King, Liv Real Estate. RAE
- C$349,9003 bd3 ba1.2k sqft11432 169th Ave NW, Edmonton, AB T5X 6G7For SaleMLS ID #E4502619, Kelly Burk, Royal Lepage Arteam Realty. RAE
- C$454,9003 bd2 ba1k sqft17027 121st St NW, Edmonton, AB T5X 0H4For SaleMLS ID #E4503286, Mahmoud S Ghalayeni, The E Group Real Estate. RAE
- C$367,8883 bd3 ba1.2k sqft16106 131a St NW, Edmonton, AB T6V 1X7For SaleMLS ID #E4498206, Puneet Gill, KIC Realty. RAE
- C$470,0003 bd3 ba1.4k sqft11335 167b Ave NW, Edmonton, AB T5X 6G8For SaleMLS ID #E4503838, Jill Terheide, Schmidt Realty Group Inc. RAE
- C$324,9003 bd3 ba1.2k sqftCoventry Court, Edmonton, AB T5X 6E3For SaleMLS ID #E4502495, Abdullah Ewaz, MaxWell Polaris. RAE
- C$395,0002 bd3 ba1.2k sqft16121 131a St NW, Edmonton, AB T6V 1X7For SaleMLS ID #E4498537, Vishal Shah, MaxWell Polaris. RAE
- C$450,0003 bd3 ba1.1k sqft17312 105th St NW, Edmonton, AB T5X 3H4For SaleMLS ID #E4503526, Lindsay S Parsons, Liv Real Estate. RAE
- C$460,0004 bd4 ba2k sqft11139 157th Ave NW, Edmonton, AB T5X 4V1For SaleMLS ID #E4503298, Nik Wolch, RE/MAX Excellence. RAE
- C$278,8003 bd3 ba1.3k sqftCarlton Pointe, Edmonton, AB T6V 0B6For SaleMLS ID #E4503941, June Wu, Mozaic Realty Group. RAE
- C$479,9803 bd3 ba1.6k sqft17639 120th St NW, Edmonton, AB T5X 0K8For SaleMLS ID #E4499853, Wally Karout, Royal Lepage Arteam Realty. RAE
- C$459,7004 bd4 ba1.5k sqft16505 133rd St NW, Edmonton, AB T6V 0J6For SaleMLS ID #E4496561, Lyndon A Sommert, Exp Realty. RAE
- C$325,0003 bd3 ba1.3k sqftCarlton Corner, Edmonton, AB T6V 0K4For SaleMLS ID #E4502419, Beverley A Hasinoff, Liv Real Estate. RAE
- C$399,0004 bd3 ba1.2k sqft16608 109th St NW, Edmonton, AB T5X 1W9For SaleMLS ID #E4501658, Pia Liberty Velasco, REMAX River City. RAE
- C$375,0003 bd2 ba1k sqft15036 128th St NW, Edmonton, AB T6V 1E8For SaleMLS ID #E4499066, Shaun C Cunningham, RE/MAX Real Estate. RAE
- C$449,9004 bd4 ba1.3k sqft11630 167b Ave NW, Edmonton, AB T5X 6B7For SaleMLS ID #E4502053, Kimberly M LeClair, REMAX River City. RAE
