Nestled on a quiet cul-de-sac in desirable Canossa, this beautifully maintained half duplex with ATTACHED GARAGE, and a giant tree-lined backyard, offers the perfect blend of comfort and convenience. NEW FRESH PAINT THROUGHOUT and NEW LUXURY VINYL PLANK FLOORING enhance the bright, open-concept main floor! The spacious kitchen offers ample cabinetry, counters space, and a large peninsula with an eating bar. Patio doors lead to a stunning open deck overlooking the incredible and mature backyard. Upstairs you’ll find 3 generous bedrooms, including a spacious primary retreat with walk-in closet and a private ensuite. The basement is a blank slate with laundry facilities - endless potential to customize! Ideally located near schools, parks, great shopping, restaurants, gyms, public transit, this move-in-ready home is perfect for families, first-time buyers, or investors!
For sale
C$364,900
11432 169th Ave NW, Edmonton, AB T5X 6G7
3beds
1,235sqft
Duplex, Half Duplex
Built in 2003
-- sqft lot
$-- Zestimate®
C$295/sqft
C$-- HOA
What's special
Quiet cul-de-sacAttached garageGiant tree-lined backyardNew fresh paint throughoutBright open-concept main floorSpacious kitchenAmple cabinetry
- 15 hours |
- 12 |
- 0 |
Zillow last checked:
Listing updated:
Listed by:
Kelly Burk,
Royal Lepage Arteam Realty
Source: RAE,MLS®#: E4502619
Facts & features
Interior
Bedrooms & bathrooms
- Bedrooms: 3
- Bathrooms: 3
- Full bathrooms: 2
- 1/2 bathrooms: 1
Primary bedroom
- Level: Upper
Heating
- Forced Air-1, Natural Gas
Appliances
- Included: Dishwasher-Built-In, Dryer, Microwave Hood Fan, Refrigerator, Electric Stove, Washer
Features
- Flooring: Carpet, Vinyl Plank
- Basement: Full, Unfinished
- Fireplace features: Gas
Interior area
- Total structure area: 1,235
- Total interior livable area: 1,235 sqft
Property
Parking
- Total spaces: 2
- Parking features: Single Garage Attached, Garage Control, Garage Opener
- Attached garage spaces: 1
Features
- Levels: 2 Storey,2
- Patio & porch: Deck
- Exterior features: Landscaped, Playground Nearby
- Pool features: Community, Public Swimming Pool
- Fencing: Fenced
Lot
- Size: 3,320 Square Feet
- Features: Flat Site, Landscaped, Playground Nearby, Near Public Transit, Schools, Shopping Nearby, Public Transportation
- Residential vegetation: Fruit Trees/Shrubs
Construction
Type & style
- Home type: MultiFamily
- Property subtype: Duplex, Half Duplex
- Attached to another structure: Yes
Materials
- Foundation: Concrete Perimeter
- Roof: Asphalt
Condition
- Year built: 2003
Community & HOA
Community
- Features: Deck
Location
- Region: Edmonton
Financial & listing details
- Price per square foot: C$295/sqft
- Date on market: 8/7/2026
- Ownership: Private
K
Kelly Burk
By pressing Contact Agent, you agree that the real estate professional identified above may call/text you about your search, which may involve use of automated means and pre-recorded/artificial voices. You don't need to consent as a condition of buying any property, goods, or services. Message/data rates may apply. You also agree to our Terms of Use. Zillow does not endorse any real estate professionals. We may share information about your recent and future site activity with your agent to help them understand what you're looking for in a home.
Price history
Price history is unavailable.
Public tax history
Tax history is unavailable.
Climate risks
Neighborhood: Castle Downs
Nearby schools
GreatSchools rating
No schools nearby
We couldn't find any schools near this home.
- C$324,9003 bd3 ba1.2k sqft16933 115th St NW #9, Edmonton, AB T5X6E3For Sale

- C$--4 bd3 ba1.8k sqft11314 167a Ave NW, Edmonton, AB T5X0A7Off Market

- C$519,0005 bd4 ba1.7k sqft11407 167a Ave NW, Edmonton, AB T5X0A7For Sale
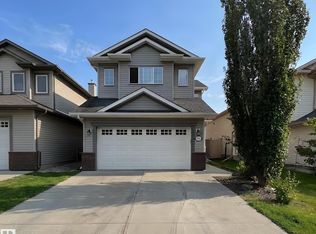
- C$539,9004 bd4 ba1.7k sqft11415 167a Ave NW, Edmonton, AB T5X0A7For Sale
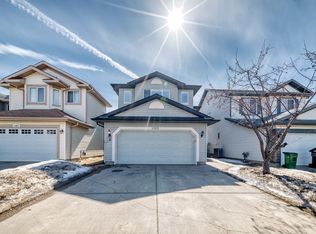
- C$477,9005 bd3 ba1k sqft16737 116th St NW, Edmonton, AB T5X6B8For Sale
- C$494,9005 bd3 ba1.3k sqft11249 167a Ave NW, Edmonton, AB T5X0A8For Sale
- C$539,9004 bd4 ba1.4k sqft16948 116th St NW, Edmonton, AB T5X5Z4For Sale
- C$449,9004 bd4 ba1.3k sqft11630 167b Ave NW, Edmonton, AB T5X6B7For Sale
Similar homes
- C$324,9003 bd3 ba1.2k sqftCoventry Court, Edmonton, AB T5X 6E3For SaleMLS ID #E4502495, Abdullah Ewaz, MaxWell Polaris. RAE
- C$350,0003 bd3 ba1.1k sqft10032 173rd Ave NW, Edmonton, AB T5X 3X9For Sale
 MLS ID #E4502230, Edward Grover, Liv Real Estate. RAE
 - C$349,9003 bd3 ba1.4k sqftLegacy Pointe, Edmonton, AB T5X 0G9For Sale
 MLS ID #E4502314, Daniel M Israel, Royal Lepage Arteam Realty. RAE
 - C$389,9002 bd2 ba1.1k sqftSierras On The Lake, Edmonton, AB T5X 6E7For Sale
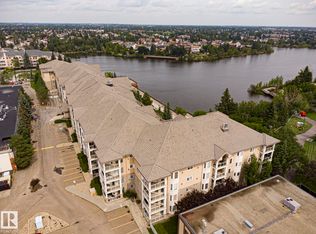 MLS ID #E4502526, Jodie M Allen, Royal LePage Prestige Realty. RAE
 - C$449,9004 bd4 ba1.3k sqft11630 167b Ave NW, Edmonton, AB T5X 6B7For SaleMLS ID #E4502053, Kimberly M LeClair, REMAX River City. RAE
- C$320,0003 bd2 ba1.1k sqft10552 Beaumaris Rd NW, Edmonton, AB T5X 5A2For SaleMLS ID #E4501841, Michelle Castillo, Exp Realty. RAE
- C$350,0005 bd2 ba1.1k sqft16604 115th St NW, Edmonton, AB T5X 3V4For SaleMLS ID #E4500324, Jonathan P David, PG Direct Realty Ltd.. RAE
- C$374,8883 bd3 ba1.2k sqft16106 131a St NW, Edmonton, AB T6V 1X7For SaleMLS ID #E4498206, Puneet Gill, KIC Realty. RAE
- C$399,0003 bd3 ba1.5k sqft16507 134th St NW, Edmonton, AB T6V 0G5For SaleMLS ID #E4500974, Jodi Netelenbos, Century 21 Masters. RAE
- C$395,0003 bd4 ba1.3k sqft12026 167b Ave NW, Edmonton, AB T5X 0G6For SaleMLS ID #E4489530, Tony N Le, Homes & Gardens Real Estate Limited. RAE
- C$399,9003 bd3 ba1.2k sqft11111 157th Ave NW, Edmonton, AB T5X 4V1For SaleMLS ID #E4500345, Glenn M Ewanchuk, RE/MAX Excellence. RAE
- C$399,0004 bd3 ba1.2k sqft16608 109th St NW, Edmonton, AB T5X 1W9For SaleMLS ID #E4501658, Pia Liberty Velasco, REMAX River City. RAE
- C$519,0005 bd4 ba1.7k sqft11407 167a Ave NW, Edmonton, AB T5X 0A7For SaleMLS ID #E4502566, Qin Wang, Century 21 Bravo Realty. RAE
- C$395,0003 bd3 ba1.1k sqft15624 123rd St NW, Edmonton, AB T5X 2W3For SaleMLS ID #E4500851, Denise A Royer, Blackmore Real Estate. RAE
- C$400,0003 bd2 ba1k sqft312 Lago Lindo Cres NW, Edmonton, AB T5Z 1Y9For SaleMLS ID #E4501129, Lindsay S Parsons, Liv Real Estate. RAE
- C$319,5004 bd3 ba1k sqftCastle Park, Edmonton, AB T5X 5C2For SaleMLS ID #E4499964, Jennifer L Kitzan Mohammed, MaxWell Polaris. RAE
- C$477,9005 bd3 ba1k sqft16737 116th St NW, Edmonton, AB T5X 6B8For SaleMLS ID #E4501372, Jashmanjot Singh, MaxWell Polaris. RAE
- C$238,8883 bd2 ba1.1k sqftHomestead House, Edmonton, AB T5X 5H4For SaleMLS ID #E4502626, Fion F Pon, Century 21 Quantum Realty. RAE
- C$394,9004 bd2 ba976 sqft9824 171st Ave NW, Edmonton, AB T5X 3G4For SaleMLS ID #E4501811, Billy Assaf, REMAX River City. RAE
- C$429,9003 bd3 ba1.5k sqft12523 171st Ave NW, Edmonton, AB T5X 0E5For SaleMLS ID #E4495577, Zak B Mimouni, Exp Realty. RAE
