Resort style lakefront living at Sierras on the Lake in Beaumaris. 1155 sqft, main floor location, great room with gas fireplace, large bright kitchen with window, eating bar, and sunny dining space. Two bedrooms & 2 full bathrooms including the primary bedroom with walk in closet & full 4 piece ensuite. The 2nd bedroom is oversized & conveniently located next to the 3 piece main bathroom. In suite laundry & storage, central a/c, hardwood flooring and neutral tones throughout, immaculate! Very spacious SW facing balcony, 1 titled heated underground parking stall with secure storage room. Building amenities include a grand lobby with curved staircase and fireplace, library, indoor pool and gym with lake views, party room with kitchen, car wash, sewing room, workshop and guest suite. Walk to grocery stores, clinics, a variety of shops and restaurants, bus stops, and enjoy nature & lakeside walks. Age restriction is 55+, no pets allowed. Condo fee is $629.90 and includes heat, water, power, etc.
For sale
C$389,900
11260 153rd Ave NW #131, Edmonton, AB T5X 6E7
2beds
1,155sqft
Apartment, Lowrise Apartment
Built in 2003
-- sqft lot
$-- Zestimate®
C$337/sqft
C$-- HOA
What's special
Eating barSunny dining spaceHardwood flooringNeutral tones throughout
- 1 day |
- 5 |
- 0 |
Zillow last checked:
Listing updated:
Listed by:
Jodie M Allen,
Royal LePage Prestige Realty
Source: RAE,MLS®#: E4502526
Facts & features
Interior
Bedrooms & bathrooms
- Bedrooms: 2
- Bathrooms: 2
- Full bathrooms: 2
Primary bedroom
- Level: Main
Heating
- Baseboard, Natural Gas
Cooling
- Air Conditioner
Appliances
- Included: Dishwasher-Built-In, Dryer, Microwave Hood Fan, Refrigerator, Electric Stove, Washer
Features
- Guest Suite, Sauna, Storage, Workshop
- Flooring: Hardwood
- Windows: Window Coverings
- Basement: None, No Basement
- Fireplace features: Gas
Interior area
- Total structure area: 1,155
- Total interior livable area: 1,155 sqft
Video & virtual tour
Property
Parking
- Total spaces: 1
- Parking features: Heated Garage, Parkade, Underground, Guest, Parking-Visitor
Features
- Levels: Single Level Apartment,1
- Exterior features: Backs Onto Park/Trees, Landscaped
- Pool features: Indoor, Pool-Indoor
- On waterfront: Yes
- Waterfront features: Backs Onto Lake, Waterfront, Waterfront Property
Lot
- Size: 985 Square Feet
- Features: Backs Onto Park/Trees, Environmental Reserve, Landscaped, Park/Reserve, Near Public Transit, Shopping Nearby, See Remarks, Public Transportation
Construction
Type & style
- Home type: Apartment
- Property subtype: Apartment, Lowrise Apartment
- Attached to another structure: Yes
Materials
- Foundation: Concrete Perimeter
- Roof: Asphalt
Condition
- Year built: 2003
Community & HOA
Community
- Features: Car Wash, Fitness Center, Guest Suite, Recreation Room/Centre, Sauna; Swirlpool; Steam, Social Rooms, Storage-In-Suite, Workshop, Exercise Room
- Security: Fire Sprinkler System, Sprinkler System-Fire
- Senior community: Yes
HOA
- Has HOA: Yes
- Amenities included: Recreation Facility
- Services included: Amenities w/Condo, Electricity, Exterior Maintenance, Heat, Insur. for Common Areas, Janitorial Common Areas, Landscape/Snow Removal, Parking, Professional Management, Reserve Fund Contribution, Utilities Common Areas, Water/Sewer, See Remarks
Location
- Region: Edmonton
Financial & listing details
- Price per square foot: C$337/sqft
- Date on market: 8/7/2026
- Ownership: Private
J
Jodie M Allen
By pressing Contact Agent, you agree that the real estate professional identified above may call/text you about your search, which may involve use of automated means and pre-recorded/artificial voices. You don't need to consent as a condition of buying any property, goods, or services. Message/data rates may apply. You also agree to our Terms of Use. Zillow does not endorse any real estate professionals. We may share information about your recent and future site activity with your agent to help them understand what you're looking for in a home.
Price history
Price history is unavailable.
Public tax history
Tax history is unavailable.
Climate risks
Neighborhood: Castle Downs
Nearby schools
GreatSchools rating
No schools nearby
We couldn't find any schools near this home.
- C$229,0001 bd1 ba917 sqft15499 Castle Downs Rd NW #427, Edmonton, AB T5X5Y3For Sale

- C$229,9002 bd2 ba1.1k sqft15499 Castle Downs Rd NW #228, Edmonton, AB T5X5Y3For Sale

- C$249,9001 bd2 ba1.1k sqft15499 Castle Downs Rd NW #124, Edmonton, AB T5X5Y3For Sale

- C$239,0001 bd2 ba1.1k sqft15499 Castle Downs Rd NW #212, Edmonton, AB T5X5Y3For Sale

- C$324,1112 bd2 ba1k sqft15499 Castle Downs Rd NW #422, Edmonton, AB T5X5Y3For Sale
- C$419,9003 bd3 ba1.9k sqft4367 Veterans Way NW #11, Edmonton, AB T5E6N4For Sale
- C$--3 bd3 ba-- sqft4367 Veterans Way NW, Edmonton, AB T5E6N4Off Market
- C$389,9003 bd3 ba2k sqft4367 Veterans Way NW #14, Edmonton, AB T5E6N4For Sale
Similar homes
- C$299,0002 bd2 ba1k sqftMcCrae Estates, Edmonton, AB T5E 6S4For Sale
 MLS ID #E4500022, Ryan T Gillen, Lux Real Estate Inc. RAE
 - C$199,9002 bd2 ba1k sqftHollick Kenyon Estates, Edmonton, AB T5Y 0V3For Sale
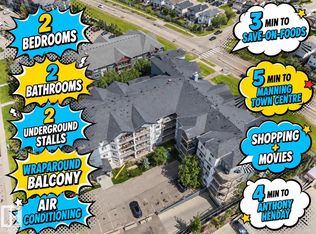 MLS ID #E4502237, Jefri C Estrada, The E Group Real Estate. RAE
 - C$200,0002 bd2 ba842 sqftUptown Lofts, Edmonton, AB T5K 2Y2For Sale
 MLS ID #E4502521, Jason A Thomas, Royal Lepage Summit Realty. RAE
 - C$374,9002 bd2 ba1.1k sqftConservatory The, Edmonton, AB T6C 0X5For Sale
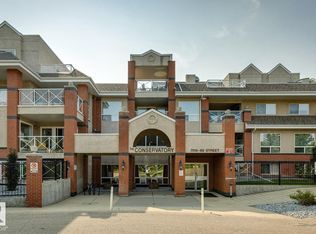 MLS ID #E4500767, Michael D Melnychuk, Century 21 All Stars Realty Ltd. RAE
 - C$399,9003 bd3 ba1.4k sqft11515 125th St NW, Edmonton, AB T5M 0N3For SaleMLS ID #E4501409, Julie Mateer, Bermont Realty (1983) Ltd. RAE
- C$350,0002 bd2 ba1k sqftCreek Side, Edmonton, AB T6C 4R1For SaleMLS ID #E4499675, Rory O'Shea, Homes & Gardens Real Estate Limited. RAE
- C$240,0002 bd2 ba992 sqftGlenwood On The Park, Edmonton, AB T5P 4Z5For SaleMLS ID #E4501926, Sarj Rai, LPT Realty. RAE
- C$364,9002 bd2 ba970 sqftRavine Park On Gate, Saint Albert, AB T8N 0N3For SaleMLS ID #E4492685, Mark Pelletier, Century 21 Reward Realty. RAE
- C$325,0002 bd2 ba916 sqftAlta Vista South, Edmonton, AB T5K 0C6For SaleMLS ID #E4499650, Bruce G Weiss, RE/MAX Excellence. RAE
- C$419,9002 bd3 ba1.6k sqft12849 133rd St NW, Edmonton, AB T5L 1S7For SaleMLS ID #E4485255, Dan McDonald, MaxWell Polaris. RAE
- C$246,5001 bd2 ba1k sqftGlenora Mansion, Edmonton, AB T5N 4R9For SaleMLS ID #E4501948, Paul D Gravelle, MaxWell Progressive. RAE
- C$229,0002 bd2 ba979 sqftPalisades Pointe Villas, Edmonton, AB T5X 0B6For SaleMLS ID #E4494680, Amy Adams, Royal Lepage Premier Real Estate. RAE
- C$224,9002 bd2 ba968 sqftMacewan Gardens II, Edmonton, AB T6W 0C4For SaleMLS ID #E4502296, Cody Stanlow, Exp Realty. RAE
- C$209,9002 bd2 ba864 sqftPalisades Park Villas, Edmonton, AB T6V 0B1For SaleMLS ID #E4486526, Tony T Estephan, RE/MAX Elite. RAE
- C$350,0002 bd2 ba1.1k sqftUrban Village, Edmonton, AB T6B 3P5For SaleMLS ID #E4486693, Joel P Teeling, REMAX River City. RAE
- C$218,8002 bd2 ba1k sqftPromenade Eaux Claires, Edmonton, AB T5Z 3V1For SaleMLS ID #E4489734, Mariola Walter, Homes & Gardens Real Estate Limited. RAE
- C$360,5003 bd3 ba1.4k sqft15144 33rd St NW, Edmonton, AB T5Y 0J7For SaleMLS ID #E4500558, Kim Lillo, MaxWell Polaris. RAE
- C$299,5002 bd3 ba1k sqftSandlewood Place, Edmonton, AB T6R 0J8For SaleMLS ID #E4502453, Anne E Fry, RE/MAX Excellence. RAE
- C$369,9002 bd2 ba1.4k sqftMagrath Mansion, Edmonton, AB T6R 3T7For SaleMLS ID #E4487587, Dave D Pon, REMAX River City. RAE
- C$213,9002 bd2 ba961 sqftPalisades Park Villas, Edmonton, AB T6V 1X1For SaleMLS ID #E4487999, Ram S Virk, Century 21 Leading. RAE
