IF ONLY THE FINEST WILL DO, THIS CONDO IS FOR YOU! This TOP FLOOR CORNER UNIT has been both lovingly maintained & thoughtfully upgraded. Featuring SOURING 12 foot ceilings & endless windows, an expansive view & airy ambiance awaits you. The kitchen offers TIMELESS maple cabinets, UPGRADED STAINLESS STEEL APPLIANCES & roomy island. The area features UPGRADED & durable laminate flooring, access onto LARGE COVERED DECK & endless space for all of your belongings. There are also 2 large bedrooms & 2 full baths & a handy DEN! The premium amenities in this building are frankly astonishing! You'll enjoy having a party room, library & LOUNGE-STYLE games & social room. The FULLY STOCKED gym takes away any need for those pricey gym passes & there's even a large swimming pool & hot tub. Stay cool all summer with CENTRAL A/C & keep your car warm all winter with TITLED UNDERGROUND PARKING! You'll also love having momentary access to HENDAY, WHYTE AVE, BONNIE DOON & CAPILANO AREAS. Start enjoying THE SWEET LIFE today!
For sale
C$350,000
7909 71st St NW #419, Edmonton, AB T6B 3P5
2beds
1,175sqft
Apartment, Lowrise Apartment
Built in 2008
-- sqft lot
$-- Zestimate®
C$298/sqft
C$-- HOA
What's special
Top floor corner unitEndless windowsExpansive viewAiry ambianceTimeless maple cabinetsUpgraded stainless steel appliancesRoomy island
- 72 days |
- 23 |
- 1 |
Zillow last checked:
Listing updated:
Listed by:
Joel P Teeling,
REMAX River City
Source: RAE,MLS®#: E4486693
Facts & features
Interior
Bedrooms & bathrooms
- Bedrooms: 2
- Bathrooms: 2
- Full bathrooms: 2
Primary bedroom
- Level: Main
Heating
- Fan Coil, See Remarks
Cooling
- Air Conditioner
Appliances
- Included: Dishwasher-Built-In, Dryer, Refrigerator, Electric Stove, Washer
Features
- No Smoking Home, Sauna
- Flooring: Carpet, Laminate Flooring
- Windows: Window Coverings
- Basement: None, No Basement
- Fireplace features: Gas
Interior area
- Total structure area: 1,175
- Total interior livable area: 1,175 sqft
Property
Parking
- Parking features: Heated Garage, Underground
Features
- Levels: Single Level Apartment,1
- Exterior features: Landscaped, Playground Nearby, Private Setting
- Pool features: Indoor, Pool-Indoor
- Spa features: Community, Hot Tub
Lot
- Size: 1,090 Square Feet
- Features: Near Golf Course, Landscaped, Playground Nearby, Private, Near Public Transit, Schools, Shopping Nearby, See Remarks, Golf Nearby, Public Transportation
- Residential vegetation: Fruit Trees/Shrubs
Details
- Other equipment: Intercom
Construction
Type & style
- Home type: Apartment
- Property subtype: Apartment, Lowrise Apartment
- Attached to another structure: Yes
Materials
- Foundation: Concrete Perimeter
- Roof: See Remarks
Condition
- Year built: 2008
Community & HOA
Community
- Features: Fitness Center, Intercom, No Smoking Home, Recreation Room/Centre, Sauna; Swirlpool; Steam, Social Rooms, See Remarks, Exercise Room
- Security: Fire Sprinkler System, Sprinkler System-Fire
HOA
- Has HOA: Yes
- Amenities included: Recreation Facility
- Services included: Amenities w/Condo, Exterior Maintenance, Heat, Insur. for Common Areas, Janitorial Common Areas, Landscape/Snow Removal, Parking, Professional Management, Reserve Fund Contribution, Utilities Common Areas, Water/Sewer
Location
- Region: Edmonton
Financial & listing details
- Price per square foot: C$298/sqft
- Date on market: 5/8/2026
- Ownership: Private
Joel P Teeling
Joel P Teeling
By pressing Contact Agent, you agree that the real estate professional identified above may call/text you about your search, which may involve use of automated means and pre-recorded/artificial voices. You don't need to consent as a condition of buying any property, goods, or services. Message/data rates may apply. You also agree to our Terms of Use. Zillow does not endorse any real estate professionals. We may share information about your recent and future site activity with your agent to help them understand what you're looking for in a home.
Price history
Price history is unavailable.
Public tax history
Tax history is unavailable.
Climate risks
Neighborhood: Gainer Industrial
Nearby schools
GreatSchools rating
No schools nearby
We couldn't find any schools near this home.
- C$250,0002 bd2 ba1.1k sqft7909 71st St NW #410, Edmonton, AB T6B3P5For Sale

- C$--2 bd2 ba901 sqft7909 71st St NW #406, Edmonton, AB T6B3P5Off Market
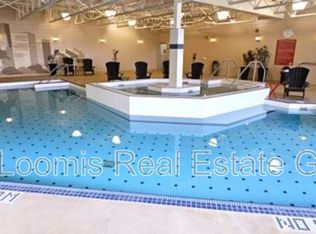
- C$264,9002 bd2 ba1.2k sqft7909 71st St NW #326, Edmonton, AB T6B3P5For Sale

- C$--2 bd2 ba1.1k sqft7825 71st St NW UNIT 347, Edmonton, AB T6B3R9Off Market
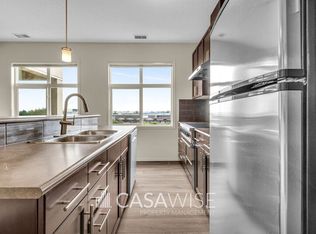
- C$--1 bd1 ba615 sqft7920 71st St NW #1B-1BA, Edmonton, AB T6B1X1Off Market
- C$---- bd1 ba475 sqft7920 71st St NW #0B-1BA, Edmonton, AB T6B1X1Off Market
- C$--3 bd1 ba798 sqft7920 71st St NW #3B-1BA, Edmonton, AB T6B1X1Off Market
- C$--1 bd1 ba615 sqft7920 71st St NW #0A66D528B, Edmonton, AB T6B1X1Off Market
Similar homes
- C$349,9002 bd2 ba1.3k sqftTrinity Pointe, Edmonton, AB T6C 0Z6For Sale
 MLS ID #E4497350, Paul M Blais, RE/MAX Excellence. RAE
 - C$250,0002 bd2 ba1.1k sqftUrban Village, Edmonton, AB T6B 3P5For SaleMLS ID #E4492096, Jason A Thomas, Royal Lepage Summit Realty. RAE
- C$339,9002 bd2 ba991 sqftE'Scapes 1, Edmonton, AB T6W 2C2For Sale
 MLS ID #E4499303, Kim Jiwa, Century 21 All Stars Realty Ltd. RAE
 - C$329,9002 bd2 ba880 sqftHigh Level Crossing, Edmonton, AB T6E 4M5For Sale
 MLS ID #E4487562, Nancy D Cleiren, Royal Lepage Arteam Realty. RAE
 - C$409,9002 bd2 ba1.4k sqftRiver Grande, Edmonton, AB T5H 4M6For SaleMLS ID #E4498176, Karen Stewart, Century 21 All Stars Realty Ltd. RAE
- C$269,9002 bd2 ba868 sqftMadison On Whyte, Edmonton, AB T6C 0Z1For SaleMLS ID #E4493622, Monte P Gannon, Century 21 Masters. RAE
- C$287,0002 bd2 ba1k sqftAlta Vista South, Edmonton, AB T5K 0C6For SaleMLS ID #E4497611, Thomas B Scott, REMAX River City. RAE
- C$342,9002 bd2 ba940 sqftOptima at Wye Crossing, Strathcona County, AB T8B 0B2For SaleMLS ID #E4496417, David K Goodchild, Royal LePage Prestige Realty. RAE
- C$309,9002 bd1 ba967 sqftBrownstones II, Edmonton, AB T6E 0X7For SaleMLS ID #E4496810, Lori Frank, Royal LePage Noralta Real Estate. RAE
- C$248,8002 bd2 ba1k sqftSouthview Court, Edmonton, AB T6H 0R5For SaleMLS ID #E4499233, Alan H Gee, RE/MAX Excellence. RAE
- C$296,5002 bd2 ba1k sqftAlta Vista South, Edmonton, AB T5K 0C6For SaleMLS ID #E4487675, Michael H Draper, Real Broker. RAE
- C$269,9002 bd2 ba952 sqftFaculty Court, Edmonton, AB T6G 2V7For SaleMLS ID #E4485750, Bill Chan, Sterling Real Estate. RAE
- C$260,0002 bd2 ba1k sqftGates On Twelfth, Edmonton, AB T5K 1M1For SaleMLS ID #E4496142, Rossella Trulli, Rimrock Real Estate. RAE
- C$225,0002 bd2 ba999 sqftSouthview Court, Edmonton, AB T6H 0R5For SaleMLS ID #E4499098, Constance Braun, Schmidt Realty Group Inc. RAE
- C$259,9002 bd2 ba933 sqftSerenity Gardens, Edmonton, AB T6H 0X7For SaleMLS ID #E4497991, Parm Mann, Royal Lepage Arteam Realty. RAE
- C$334,0002 bd2 ba947 sqftConnaught at Griesbach, Edmonton, AB T5E 6W1For SaleMLS ID #E4492673, Chelsea A Yu, Royal Lepage Summit Realty. RAE
- C$270,0002 bd2 ba1.2k sqftSouthview Court, Edmonton, AB T6H 0R5For SaleMLS ID #E4493483, Fan Yang, Mozaic Realty Group. RAE
- C$369,7072 bd2 ba1k sqftReflections, Strathcona County, AB T8A 4Y4For SaleMLS ID #E4483864, Sonia Tarabay, RE/MAX Elite. RAE
- C$274,9002 bd2 ba941 sqftAspen Park Condos, Strathcona County, AB T8H 0X8For SaleMLS ID #E4499662, Steve W Leddy, RE/MAX Excellence. RAE
- C$299,9002 bd2 ba1.1k sqftChateaux At Whitemud Ridge, Edmonton, AB T6R 3K1For SaleMLS ID #E4492585, Abe M Othman, RE/MAX Elite. RAE
