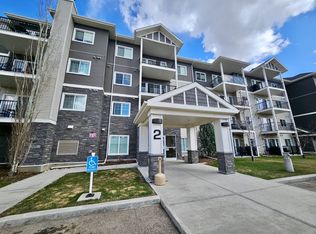
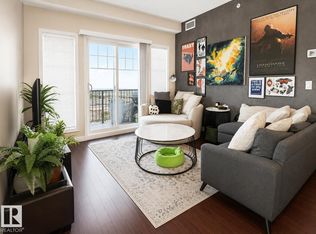
Top-floor CORNER UNIT in Aspen Park Condos offering the perfect blend of lifestyle and investment potential! This 2 bed, 2 bath unit is part of a professionally managed rental-pool program, making it an ideal hands-off opportunity for armchair landlords or savvy investors looking for stress-free ownership. Bright open-concept layout features granite countertops, warm cabinetry, black appliances, eat-up bar, laminate flooring, and plenty of natural light throughout! Spacious living area opens onto a private north/east-facing balcony, while the primary bedroom includes a walk-through closet and 3pc ensuite bath. Second bedroom and bathroom offer great flexibility for tenants or guests. In-suite laundry/storage, x2 energized titled surface stalls, fitness room, ample visitor parking, and low condo fees complete the package. Conveniently located near schools, shopping, trails, eateries, and amenities galore. Turn-key investment opportunity, move in ready unit, and a true MUST SEE in person!
For sale
C$264,900
4 Augustine Cres #2412, Strathcona County, AB T8H 0X8
2beds
941sqft
Apartment, Lowrise Apartment
Built in 2015
-- sqft lot
$-- Zestimate®
C$281/sqft
C$-- HOA
What's special
- 36 days |
- 0 |
- 0 |
Zillow last checked:
Listing updated:
Listed by:
Steve W Leddy,
RE/MAX Excellence,
Ian K Robertson,
RE/MAX Excellence
Source: RAE,MLS®#: E4499662
Facts & features
Interior
Bedrooms & bathrooms
- Bedrooms: 2
- Bathrooms: 2
- Full bathrooms: 2
Primary bedroom
- Level: Main
Heating
- Fan Coil, Natural Gas
Appliances
- Included: Dishwasher-Built-In, Dryer, Microwave Hood Fan, Refrigerator, Electric Stove, Washer
Features
- No Animal Home, No Smoking Home, Storage
- Flooring: Ceramic Tile, Laminate Flooring
- Windows: Window Coverings
- Basement: None, No Basement
Interior area
- Total structure area: 941
- Total interior livable area: 941.85 sqft
Video & virtual tour
Property
Parking
- Total spaces: 2
- Parking features: 2 Outdoor Stalls, Guest, Parking-Visitor
Features
- Levels: Single Level Apartment,1
- Exterior features: Landscaped, Playground Nearby
- Pool features: Community, Public Swimming Pool
Lot
- Features: Near Golf Course, Landscaped, Picnic Area, Playground Nearby, Near Public Transit, Schools, Shopping Nearby, See Remarks, Golf Nearby, Public Transportation
Construction
Type & style
- Home type: Apartment
- Property subtype: Apartment, Lowrise Apartment
- Attached to another structure: Yes
Materials
- Foundation: Concrete Perimeter
- Roof: Asphalt
Condition
- Year built: 2015
Community & HOA
Community
- Features: Fitness Center, No Animal Home, No Smoking Home, Storage-In-Suite, Exercise Room
HOA
- Has HOA: Yes
- Services included: Amenities w/Condo, Exterior Maintenance, Heat, Insur. for Common Areas, Janitorial Common Areas, Parking, Professional Management, Reserve Fund Contribution, Utilities Common Areas, Water/Sewer
Location
- Region: Strathcona County
Financial & listing details
- Price per square foot: C$281/sqft
- Date on market: 7/18/2026
- Ownership: Condo Property
Price history
Price history is unavailable.
Public tax history
Tax history is unavailable.
Climate risks
Neighborhood: T8H
Nearby schools
GreatSchools rating
No schools nearby
We couldn't find any schools near this home.
- C$--2 bd2 ba915 sqft2 Augustine Cres #1212, Strathcona County, AB T8H0X8Off Market
- C$--2 bd2 ba889 sqft2 Augustine Cres #1208, Strathcona County, AB T8H0X8Off Market

- C$375,0002 bd3 ba1.4k sqft20 Augustine Cres #11, Strathcona County, AB T8H0Z8For Sale

- C$284,9002 bd2 ba949 sqft6 Augustine Cres #3403, Strathcona County, AB T8H0X8For Sale
- C$--3 bd3 ba1.4k sqft11 Augustine Cres #6, Strathcona County, AB T8H0X3Off Market
- C$267,5002 bd2 ba951 sqft6 Augustine Cres #3303, Strathcona County, AB T8H0X8For Sale
- C$348,0002 bd3 ba1.4k sqft20 Augustine Cres #66, Strathcona County, AB T8H0Z8For Sale
- C$299,9002 bd2 ba1.2k sqft401 Palisades Way #403, Strathcona County, AB T8H0R7For Sale
Similar homes
- C$267,5002 bd2 ba951 sqftAspen Park Condos, Strathcona County, AB T8H 0X8For Sale
 MLS ID #E4492176, Sheldon Casavant, Century 21 Masters. RAE
 - C$299,9002 bd2 ba1k sqftPalisades On The Park, Strathcona County, AB T8H 0H4For Sale
 MLS ID #E4501921, Dave O Schroder, MaxWell Polaris. RAE
 - C$284,9002 bd2 ba1k sqftPalisades On The Park, Strathcona County, AB T8H 0H4For Sale
 MLS ID #E4474293, Jonathan Seeney, Real Broker. RAE
 - C$240,0002 bd2 ba849 sqftWindsor Park, Strathcona County, AB T8H 0N9For Sale
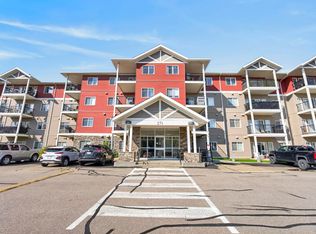 MLS ID #E4503258, Tammy Murray, MaxWell Devonshire Realty. RAE
 - C$239,0002 bd2 ba946 sqftAspen Meadows, Edmonton, AB T6T 0W6For SaleMLS ID #E4504190, Sheena Boychuk, MaxWell Challenge Realty. RAE
- C$249,9992 bd2 ba858 sqftPark Place South Terwillegar, Edmonton, AB T6R 0M1For SaleMLS ID #E4504930, Ryan R Lauber, RE/MAX Elite. RAE
- C$259,9002 bd2 ba933 sqftSerenity Gardens, Edmonton, AB T6H 0X7For SaleMLS ID #E4497991, Parm Mann, Royal Lepage Arteam Realty. RAE
- C$259,9002 bd2 ba877 sqftVillage At Walker Lake, Edmonton, AB T6X 1Y7For SaleMLS ID #E4494924, Gaganpreet Singh Gosal, MaxWell Polaris. RAE
- C$248,0003 bd2 ba1k sqftOxford Bay, Edmonton, AB T6V 0B4For SaleMLS ID #E4503400, Ryan T Gillen, Lux Real Estate Inc. RAE
- C$199,0002 bd2 ba807 sqftThe Savida, Edmonton, AB T5Y 3N5For SaleMLS ID #E4503240, Jody Bergen, REMAX River City. RAE
- C$269,9002 bd2 ba878 sqftJade Condominiums, Edmonton, AB T5T 7J4For SaleMLS ID #E4498452, Gopi Krishna Bollimuntha, Nationwide Realty Corp. RAE
- C$236,0002 bd2 ba857 sqftVillage On The Park, Edmonton, AB T6T 0H1For SaleMLS ID #E4495617, Nadia Sani, REMAX River City. RAE
- C$274,9002 bd2 ba771 sqftWindermere Waters, Edmonton, AB T6W 2J3For SaleMLS ID #E4503162, Tim Jeong, REMAX River City. RAE
- C$287,0002 bd2 ba1k sqftAlta Vista South, Edmonton, AB T5K 0C6For SaleMLS ID #E4487675, Michael H Draper, Real Broker. RAE
- C$250,0002 bd2 ba979 sqftSpirit Ridge At Rutherford, Edmonton, AB T6W 0B6For SaleMLS ID #E4499876, Anna Bello, Anna Bello Realty. RAE
- C$250,0002 bd2 ba1k sqftEssence at Windermere South, Edmonton, AB T6W 3E4For SaleMLS ID #E4501970, Christy M Cantera, Real Broker. RAE
- C$176,9002 bd2 ba787 sqftAvenue At Hermitage, Edmonton, AB T5A 0X8For SaleMLS ID #E4496078, Sahil Jain, Venus Realty. RAE
- C$233,9002 bd2 ba957 sqftRiver Vista, Edmonton, AB T5K 0B7For SaleMLS ID #E4488357, Jeremy A Dehek, Exp Realty. RAE
- C$235,0002 bd2 ba853 sqftGrange Pointe, Edmonton, AB T5T 2P5For SaleMLS ID #E4503841, Sanshira Riep, RE/MAX Professionals. RAE
- C$269,9002 bd2 ba1k sqftCalifornian Meadowlark, Edmonton, AB T5R 1Y6For SaleMLS ID #E4483528, Marc S Wener, RE/MAX Excellence. RAE
