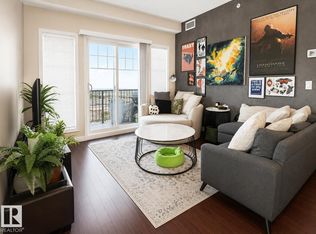
Welcome to Aspen Trails! Discover this stunning 2 bed / 2 bath corner suite in Aspen Park Condominiums. Meticulously maintained and complete with 2 titled parking stalls, this condo is sure to impress. The open-concept layout and expansive windows welcome you into the bright and inviting main living space. The modern kitchen features granite countertops, an island with breakfast bar, and a spacious pantry cabinet. Just beyond the living room, enjoy your oversized NW-facing corner balcony. The primary suite offers a walk-through closet and 3-piece ensuite, while the second bedroom and 4-piece main bath provide flexibility for guests or a home office. Added conveniences include in-suite laundry and access to the fitness facility. All this with easy access to public transit, walking trails, the Anthony Henday, and the shops of Emerald Hills. A must see.
For sale
C$267,500
6 Augustine Cres #3303, Strathcona County, AB T8H 0X8
2beds
951sqft
Apartment, Lowrise Apartment
Built in 2015
-- sqft lot
$-- Zestimate®
C$281/sqft
C$-- HOA
What's special
Corner suiteOpen-concept layoutExpansive windowsModern kitchenGranite countertopsIsland with breakfast barSpacious pantry cabinet
- 82 days |
- 2 |
- 0 |
Zillow last checked:
Listing updated:
Listed by:
Sheldon Casavant,
Century 21 Masters,
Aldo Esposito,
Century 21 Masters
Source: RAE,MLS®#: E4492176
Facts & features
Interior
Bedrooms & bathrooms
- Bedrooms: 2
- Bathrooms: 2
- Full bathrooms: 2
Primary bedroom
- Level: Main
Heating
- Fan Coil, Natural Gas
Appliances
- Included: Dishwasher-Built-In, Dryer, Microwave Hood Fan, Refrigerator, Electric Stove, Washer
Features
- Closet Organizers, No Smoking Home, Storage
- Flooring: Laminate Flooring
- Windows: Window Coverings, Vinyl Windows
- Basement: None, No Basement
Interior area
- Total structure area: 951
- Total interior livable area: 951.32 sqft
Property
Parking
- Total spaces: 2
- Parking features: 2 Outdoor Stalls, Stall, Guest, Parking-Visitor
Features
- Levels: Single Level Apartment,1
- Exterior features: Landscaped, Playground Nearby
Lot
- Features: Landscaped, Park/Reserve, Playground Nearby, Near Public Transit, Schools, Shopping Nearby, Public Transportation
Details
- Other equipment: Intercom
Construction
Type & style
- Home type: Apartment
- Property subtype: Apartment, Lowrise Apartment
- Attached to another structure: Yes
Materials
- Foundation: Concrete Perimeter
- Roof: Asphalt
Condition
- Year built: 2015
Community & HOA
Community
- Features: Closet Organizers, Fitness Center, Intercom, No Smoking Home, Storage-In-Suite, Exercise Room
HOA
- Has HOA: Yes
- Amenities included: Recreation Facility
- Services included: Amenities w/Condo, Exterior Maintenance, Heat, Insur. for Common Areas, Landscape/Snow Removal, Professional Management, Reserve Fund Contribution, Utilities Common Areas, Water/Sewer
Location
- Region: Strathcona County
Financial & listing details
- Price per square foot: C$281/sqft
- Date on market: 6/5/2026
- Ownership: Private
Price history
Price history is unavailable.
Public tax history
Tax history is unavailable.
Climate risks
Neighborhood: T8H
Nearby schools
GreatSchools rating
No schools nearby
We couldn't find any schools near this home.
- C$284,9002 bd2 ba949 sqft6 Augustine Cres #3403, Strathcona County, AB T8H0X8For Sale
- C$375,0002 bd3 ba1.4k sqft20 Augustine Cres #11, Strathcona County, AB T8H0Z8For Sale

- C$348,0002 bd3 ba1.4k sqft20 Augustine Cres #66, Strathcona County, AB T8H0Z8For Sale

- C$--3 bd3 ba1.4k sqft11 Augustine Cres #6, Strathcona County, AB T8H0X3Off Market

- C$299,9002 bd2 ba1.2k sqft401 Palisades Way #403, Strathcona County, AB T8H0R7For Sale
- C$264,9002 bd2 ba941 sqft4 Augustine Cres #2412, Strathcona County, AB T8H0X8For Sale
- C$300,0002 bd2 ba1k sqft501 Palisades Way #319, Strathcona County, AB T8H0H8For Sale
- C$297,8002 bd2 ba1k sqft501 Palisades Way #213, Strathcona County, AB T8H0H8For Sale
Similar homes
- C$264,9002 bd2 ba941 sqftAspen Park Condos, Strathcona County, AB T8H 0X8For Sale
 MLS ID #E4499662, Steve W Leddy, RE/MAX Excellence. RAE
 - C$240,0002 bd2 ba849 sqftWindsor Park, Strathcona County, AB T8H 0N9For Sale
 MLS ID #E4503258, Tammy Murray, MaxWell Devonshire Realty. RAE
 - C$239,0001 bd1 ba756 sqftPalisades of Sherwood Park, Strathcona County, AB T8H 2T9For Sale
 MLS ID #E4494830, Tracey Kalbfleisch, NOW Real Estate Group. RAE
 - C$279,9001 bd1 ba855 sqftFestival Estates, Strathcona County, AB T8A 3B4For Sale
 MLS ID #E4494267, Shauna Mudryk, REMAX River City. RAE
 - C$239,0002 bd2 ba946 sqftAspen Meadows, Edmonton, AB T6T 0W6For SaleMLS ID #E4504190, Sheena Boychuk, MaxWell Challenge Realty. RAE
- C$260,0002 bd2 ba1k sqftGates On Twelfth, Edmonton, AB T5K 1M1For SaleMLS ID #E4496142, Rossella Trulli, Rimrock Real Estate. RAE
- C$219,9002 bd2 ba860 sqftSolara At Skyview, Edmonton, AB T5X 0J4For SaleMLS ID #E4505489, Simona C Tantas, REMAX River City. RAE
- C$259,9002 bd2 ba877 sqftVillage At Walker Lake, Edmonton, AB T6X 1Y7For SaleMLS ID #E4494924, Gaganpreet Singh Gosal, MaxWell Polaris. RAE
- C$236,0002 bd2 ba857 sqftVillage On The Park, Edmonton, AB T6T 0H1For SaleMLS ID #E4495617, Nadia Sani, REMAX River City. RAE
- C$269,9002 bd2 ba878 sqftJade Condominiums, Edmonton, AB T5T 7J4For SaleMLS ID #E4498452, Gopi Krishna Bollimuntha, Nationwide Realty Corp. RAE
- C$279,9002 bd2 ba936 sqftGrovenor Manor, Edmonton, AB T5N 2T7For SaleMLS ID #E4486443, Dana M Bradley, Royal Lepage Arteam Realty. RAE
- C$219,9002 bd1 ba724 sqftWindermere Waters, Edmonton, AB T6W 2J3For SaleMLS ID #E4505660, Shammi Dhaliwal, Century 21 All Stars Realty Ltd. RAE
- C$279,9002 bd2 ba1k sqftL'Attitude Studios, Edmonton, AB T6W 2Z9For SaleMLS ID #E4503364, Daniel R Graham, MaxWell Challenge Realty. RAE
- C$274,9002 bd2 ba771 sqftWindermere Waters, Edmonton, AB T6W 2J3For SaleMLS ID #E4503162, Tim Jeong, REMAX River City. RAE
- C$275,9002 bd2 ba1.1k sqftCalifornian Parkland, Edmonton, AB T5T 3X4For SaleMLS ID #E4497980, Anne E Fry, RE/MAX Excellence. RAE
- C$265,9002 bd1 ba799 sqftWaterstone, Edmonton, AB T6R 0S5For SaleMLS ID #E4499713, Madeline M Sarafinchan, Jayman Realty (Edm.) Inc. RAE
- C$250,0002 bd2 ba1k sqftEssence at Windermere South, Edmonton, AB T6W 3E4For SaleMLS ID #E4501970, Christy M Cantera, Real Broker. RAE
- C$293,9002 bd2 ba1k sqftCalifornian Parkland, Edmonton, AB T5T 3X6For SaleMLS ID #E4495679, Angela N Deblois, Exp Realty. RAE
- C$200,0002 bd2 ba809 sqftThe Savida, Edmonton, AB T5Y 3N5For SaleMLS ID #E4493747, Tolu Atoyebi, Exp Realty. RAE
- C$235,0002 bd2 ba853 sqftGrange Pointe, Edmonton, AB T5T 2P5For SaleMLS ID #E4503841, Sanshira Riep, RE/MAX Professionals. RAE
