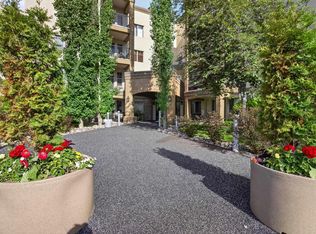
Welcome to 55+ living! This bright and beautifully maintained condo in the heart of Sherwood Park! The open-concept layout features light kitchen cabinetry, an eating bar, and a spacious dining area, perfect for everyday living and entertaining. The inviting living room opens onto a private balcony with a gas BBQ hookup and stunning views of green space that you'll enjoy for hours. The spacious primary bedroom offers a walk-in closet and convenient access to the 4-piece bathroom. A versatile den provides the perfect space for a home office, hobby room, or flex area. In-suite laundry adds everyday convenience. This unit also includes a heated underground titled parking stall with a private storage cage. Exceptionally maintained and professionally managed, the building boasts outstanding amenities including a theatre room, fitness centre, sauna, steam room, games room, and car wash. Enjoy comfortable, low-maintenance living in a highly desirable community close to shopping, restaurants, parks, and more.
For sale
C$244,900
300 Palisades Way #221, Strathcona County, AB T8H 2T9
1beds
756sqft
Apartment, Lowrise Apartment
Built in 2005
-- sqft lot
$-- Zestimate®
C$324/sqft
C$-- HOA
What's special
Open-concept layoutLight kitchen cabinetryEating barSpacious dining areaSpacious primary bedroomWalk-in closetIn-suite laundry
- 34 days |
- 9 |
- 0 |
Zillow last checked:
Listing updated:
Listed by:
Tracey Kalbfleisch,
NOW Real Estate Group
Source: RAE,MLS®#: E4494830
Facts & features
Interior
Bedrooms & bathrooms
- Bedrooms: 1
- Bathrooms: 1
- Full bathrooms: 1
Primary bedroom
- Level: Main
Heating
- Fan Coil, Water
Appliances
- Included: Dishwasher-Built-In, Microwave Hood Fan, Refrigerator, Washer/Dryer Stacked, Electric Stove
Features
- Ceiling 9 ft., Sauna
- Flooring: Carpet, Linoleum
- Windows: Window Coverings
- Basement: None, No Basement
Interior area
- Total structure area: 756
- Total interior livable area: 756.60 sqft
Property
Parking
- Total spaces: 1
- Parking features: Heated Garage, Underground, See Remarks, Guest, Parking-Visitor
Features
- Levels: Single Level Apartment,1
- Patio & porch: Deck, Patio
- Exterior features: Backs Onto Park/Trees, Landscaped
Lot
- Features: Backs Onto Park/Trees, Landscaped, Near Public Transit, Shopping Nearby, Public Transportation
Details
- Other equipment: Intercom
Construction
Type & style
- Home type: Apartment
- Property subtype: Apartment, Lowrise Apartment
- Attached to another structure: Yes
Materials
- Foundation: Concrete Perimeter
- Roof: Asphalt
Condition
- Year built: 2005
Community & HOA
Community
- Features: Car Wash, Ceiling 9 ft., Deck, Fitness Center, Intercom, Party Room, Patio, Sauna; Swirlpool; Steam, Social Rooms, Natural Gas BBQ Hookup, Exercise Room
- Security: Smoke Detector(s), Secured Garage/Parking, Fire Sprinkler System, Detectors Smoke, Secured Parking, Sprinkler System-Fire
- Senior community: Yes
HOA
- Has HOA: Yes
- Amenities included: Recreation Facility
- Services included: Amenities w/Condo, Exterior Maintenance, Heat, Insur. for Common Areas, Janitorial Common Areas, Landscape/Snow Removal, Parking, Professional Management, Reserve Fund Contribution, Water/Sewer
Location
- Region: Strathcona County
Financial & listing details
- Price per square foot: C$324/sqft
- Date on market: 6/20/2026
- Ownership: Private
Tracey Kalbfleisch
Tracey Kalbfleisch
By pressing Contact Agent, you agree that the real estate professional identified above may call/text you about your search, which may involve use of automated means and pre-recorded/artificial voices. You don't need to consent as a condition of buying any property, goods, or services. Message/data rates may apply. You also agree to our Terms of Use. Zillow does not endorse any real estate professionals. We may share information about your recent and future site activity with your agent to help them understand what you're looking for in a home.
Price history
Price history is unavailable.
Public tax history
Tax history is unavailable.
Climate risks
Neighborhood: T8H
Nearby schools
GreatSchools rating
No schools nearby
We couldn't find any schools near this home.
- C$319,9002 bd2 ba1k sqft300 Palisades Way #238, Strathcona County, AB T8H2T9For Sale

- C$209,9001 bd1 ba707 sqft300 Palisades Way #136, Strathcona County, AB T8H2T9For Sale

- C$234,9001 bd1 ba790 sqft300 Palisades Way #439, Strathcona County, AB T8H2T9For Sale

- C$349,9002 bd2 ba1k sqft400 Palisades Way #425, Strathcona County, AB T8H0H4For Sale

- C$284,9002 bd2 ba1k sqft400 Palisades Way #222, Strathcona County, AB T8H0H4For Sale
- C$329,9002 bd2 ba1k sqft300 Palisades Way #427, Strathcona County, AB T8H2T9For Sale
- C$299,9002 bd2 ba1k sqft400 Palisades Way #108, Strathcona County, AB T8H0H4For Sale
- C$--2 bd2 ba-- sqft400 Palisades Way, Strathcona County, AB T8H0H4Off Market
Similar homes
- C$279,9002 bd2 ba1k sqftPalisades On The Park, Sherwood Park, AB T5H 0H4For Sale
 MLS ID #E4493745, Shannon Breen, Royal LePage Prestige Realty. RAE
 - C$272,5002 bd2 ba951 sqftAspen Park Condos, Strathcona County, AB T8H 0X8For Sale
 MLS ID #E4492176, Sheldon Casavant, Century 21 Masters. RAE
 - C$218,8002 bd2 ba999 sqftAxxess Plus At Summerwood, Strathcona County, AB T8H 0C2For Sale
 MLS ID #E4498431, Aziz A Dhamani, Exp Realty. RAE
 - C$284,9002 bd2 ba1k sqftPalisades On The Park, Strathcona County, AB T8H 0H4For Sale
 MLS ID #E4474293, Jonathan Seeney, Real Broker. RAE
 - C$289,5001 bd1 ba855 sqftFestival Estates, Strathcona County, AB T8A 3B4For SaleMLS ID #E4494267, Shauna Mudryk, REMAX River City. RAE
- C$334,9002 bd2 ba958 sqftOptima at Wye Crossing, Strathcona County, AB T8B 0B2For SaleMLS ID #E4493809, Erin Holowach, ComFree. RAE
- C$249,9002 bd2 ba1.1k sqftPeregrine Point, Edmonton, AB T5K 2Y4For SaleMLS ID #E4495882, Cody C LeClair, REMAX River City. RAE
- C$229,9002 bd2 ba813 sqftElements At Albany, Edmonton, AB T6V 0L1For SaleMLS ID #E4499765, Dan E Lepine, MaxWell Devonshire Realty. RAE
- C$237,5002 bd2 ba857 sqftVillage On The Park, Edmonton, AB T6T 0H1For SaleMLS ID #E4495617, Nadia Sani, REMAX River City. RAE
- C$219,9002 bd1 ba797 sqftCalifornian Parkland, Edmonton, AB T5T 3X4For SaleMLS ID #E4500058, Ricky Aujla, Century 21 Bravo Realty. RAE
- C$265,9002 bd1 ba799 sqftWaterstone, Edmonton, AB T6R 0S5For SaleMLS ID #E4499713, Madeline M Sarafinchan, Jayman Realty (Edm.) Inc. RAE
- C$240,8002 bd2 ba973 sqftWalker Lake Gate, Edmonton, AB T6X 2C6For SaleMLS ID #E4495773, Swati Kathuria, MaxWell Polaris. RAE
- C$270,0002 bd2 ba781 sqftGrovenor Manor, Edmonton, AB T5N 2T7For SaleMLS ID #E4498345, Scott MacLeod, Royal Lepage Arteam Realty. RAE
- C$229,9002 bd2 ba936 sqftElement At MacEwan, Edmonton, AB T6W 0B5For SaleMLS ID #E4497204, Rinku Joseph, MaxWell Devonshire Realty. RAE
- C$184,9002 bd2 ba828 sqftPark Place (Ellerslie), Edmonton, AB T6X 1J9For SaleMLS ID #E4500618, Chris Squires, Realty Unleashed Inc. RAE
- C$238,9002 bd2 ba864 sqftSolara At Skyview, Edmonton, AB T5X 0J5For SaleMLS ID #E4479428, Simona C Tantas, REMAX River City. RAE
- C$205,0002 bd2 ba948 sqftAspen Meadows, Edmonton, AB T6T 0E4For SaleMLS ID #E4488341, Sukhpal Brar, Sterling Real Estate. RAE
- C$299,0002 bd2 ba1k sqftMcCrae Estates, Edmonton, AB T5E 6S4For SaleMLS ID #E4500022, Ryan T Gillen, Lux Real Estate Inc. RAE
- C$232,9002 bd2 ba1k sqftPark Place South Terwillegar, Edmonton, AB T6R 0M1For SaleMLS ID #E4495064, Tammy Jensen, Royal Lepage Network Realty Corp.. RAE
- C$188,0001 bd1 ba893 sqftRidge At Hermitage, Edmonton, AB T5A 5J5For SaleMLS ID #E4488153, Merrick J Duggan, Exp Realty. RAE
