Beautifully maintained and upgraded top floor 55+ condo featuring fresh paint throughout with two titled parking stalls. One heated underground with a private storage cage and one surface stall. Both stalls are separately titled, providing the flexibility to sell or rent one if not needed. The bright open concept includes upgraded kitchen cabinetry, an eating bar, and a spacious dining area making it ideal for both everyday living and entertaining. The living room opens to a private balcony with a gas BBQ hookup. The primary bedroom provides a comfortable retreat, featuring new carpet, a walk-in closet, and direct access to the 4-piece bathroom. In-suite laundry adds convenience. The versatile den is currently used as a pantry and storage space but could easily serve as a home office, hobby room or flex room. This well managed and meticulously maintained building offers an impressive selection of amenities, including a theatre room, fitness center, sauna, steam room, games room, and a car wash.
For sale
C$234,900
300 Palisades Way #439, Strathcona County, AB T8H 2T9
1beds
790sqft
Apartment, Lowrise Apartment
Built in 2005
-- sqft lot
$-- Zestimate®
C$297/sqft
C$-- HOA
What's special
Fresh paint throughoutTwo titled parking stallsBright open concept layoutUpgraded kitchen cabinetryEating barSpacious dining areaWalk-in closet
- 61 days |
- 6 |
- 0 |
Zillow last checked:
Listing updated:
Listed by:
Mariann C McGuire,
NOW Real Estate Group
Source: RAE,MLS®#: E4490319
Facts & features
Interior
Bedrooms & bathrooms
- Bedrooms: 1
- Bathrooms: 1
- Full bathrooms: 1
Primary bedroom
- Level: Main
Heating
- Fan Coil, Water
Cooling
- Air Conditioner
Appliances
- Included: Dishwasher-Built-In, Dryer, Microwave Hood Fan, Refrigerator, Washer/Dryer Stacked, Electric Stove, Washer
Features
- Ceiling 9 ft., Sauna
- Flooring: Carpet, Ceramic Tile, Laminate Flooring
- Windows: Window Coverings
- Basement: None, No Basement
Interior area
- Total structure area: 790
- Total interior livable area: 790.08 sqft
Property
Parking
- Parking features: Heated Garage, Stall, Underground, See Remarks, Guest, Parking-Visitor
Features
- Levels: Single Level Apartment,1
- Patio & porch: Deck, Patio
- Exterior features: Backs Onto Park/Trees, Landscaped
Lot
- Features: Backs Onto Park/Trees, Landscaped, See Remarks
Details
- Other equipment: Intercom
Construction
Type & style
- Home type: Apartment
- Property subtype: Apartment, Lowrise Apartment
- Attached to another structure: Yes
Materials
- Foundation: Concrete Perimeter
- Roof: Asphalt
Condition
- Year built: 2005
Community & HOA
Community
- Features: Car Wash, Ceiling 9 ft., Deck, Fitness Center, Intercom, Party Room, Patio, Sauna; Swirlpool; Steam, Social Rooms, See Remarks, Exercise Room
- Security: Smoke Detector(s), Secured Garage/Parking, Detectors Smoke, Secured Parking
- Senior community: Yes
HOA
- Has HOA: Yes
- Amenities included: Recreation Facility
- Services included: Amenities w/Condo, Exterior Maintenance, Heat, Insur. for Common Areas, Janitorial Common Areas, Landscape/Snow Removal, Parking, Professional Management, Reserve Fund Contribution, Water/Sewer
Location
- Region: Strathcona County
Financial & listing details
- Price per square foot: C$297/sqft
- Date on market: 5/28/2026
- Ownership: Probate
Mariann C McGuire
Mariann C McGuire
By pressing Contact Agent, you agree that the real estate professional identified above may call/text you about your search, which may involve use of automated means and pre-recorded/artificial voices. You don't need to consent as a condition of buying any property, goods, or services. Message/data rates may apply. You also agree to our Terms of Use. Zillow does not endorse any real estate professionals. We may share information about your recent and future site activity with your agent to help them understand what you're looking for in a home.
Price history
Price history is unavailable.
Public tax history
Tax history is unavailable.
Climate risks
Neighborhood: T8H
Nearby schools
GreatSchools rating
No schools nearby
We couldn't find any schools near this home.
- C$319,9002 bd2 ba1k sqft300 Palisades Way #238, Strathcona County, AB T8H2T9For Sale

- C$244,9001 bd1 ba756 sqft300 Palisades Way #221, Strathcona County, AB T8H2T9For Sale

- C$209,9001 bd1 ba707 sqft300 Palisades Way #136, Strathcona County, AB T8H2T9For Sale

- C$329,9002 bd2 ba1k sqft300 Palisades Way #427, Strathcona County, AB T8H2T9For Sale

- C$299,9002 bd2 ba1k sqft400 Palisades Way #108, Strathcona County, AB T8H0H4For Sale
- C$349,9002 bd2 ba1k sqft400 Palisades Way #425, Strathcona County, AB T8H0H4For Sale
- C$284,9002 bd2 ba1k sqft400 Palisades Way #222, Strathcona County, AB T8H0H4For Sale
- C$279,9002 bd2 ba1k sqft400 Palisades Way #237, Sherwood Park, AB T5H0H4For Sale
Similar homes
- C$244,9002 bd2 ba839 sqftWindsor Park, Strathcona County, AB T8H 0N9For Sale
 MLS ID #E4500675, Max Cimino, The Foundry Real Estate Company Ltd. RAE
 - C$237,5002 bd2 ba857 sqftVillage On The Park, Edmonton, AB T6T 0H1For Sale
 MLS ID #E4495617, Nadia Sani, REMAX River City. RAE
 - C$235,0002 bd2 ba971 sqftGates On 117th, Edmonton, AB T5H 0A8For Sale
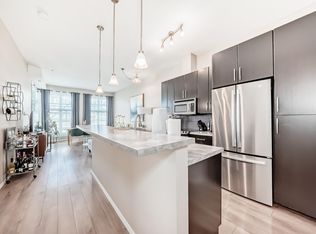 MLS ID #E4488576, Tina K Fournier, RE/MAX Real Estate. RAE
 - C$250,0002 bd2 ba1k sqftSienna Point, Edmonton, AB T6L 7E7For Sale
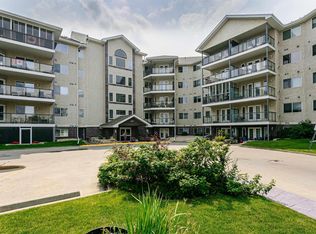 MLS ID #E4500189, Richard B Wallman, RE/MAX Real Estate. RAE
 - C$289,5001 bd1 ba855 sqftFestival Estates, Strathcona County, AB T8A 3B4For SaleMLS ID #E4494267, Shauna Mudryk, REMAX River City. RAE
- C$219,9001 bd2 ba1.1k sqftTradition At Southbrook The, Edmonton, AB T6W 1T7For SaleMLS ID #E4500361, Martin Zhang, MaxWell Polaris. RAE
- C$235,0002 bd2 ba1k sqftPalisades Park Villas, Edmonton, AB T6V 1X1For SaleMLS ID #E4498116, Leah Duvall, Century 21 All Stars Realty Ltd. RAE
- C$229,9002 bd2 ba905 sqftHenday Village, Edmonton, AB T5T 6J4For SaleMLS ID #E4495551, Cordell Schur, Real Broker. RAE
- C$219,9002 bd2 ba806 sqftVenetian The, Edmonton, AB T5K 0B4For SaleMLS ID #E4485244, Wendy Siddall, Century 21 Masters. RAE
- C$205,0002 bd2 ba948 sqftAspen Meadows, Edmonton, AB T6T 0E4For SaleMLS ID #E4488341, Sukhpal Brar, Sterling Real Estate. RAE
- C$189,8301 bd1 ba798 sqftSienna Point, Edmonton, AB T6L 7E7For SaleMLS ID #E4500301, Nana Asante-Apeatu, Liv Real Estate. RAE
- C$244,8002 bd2 ba1k sqftGates On 117th, Edmonton, AB T5H 0A8For SaleMLS ID #E4480860, Tina K Fournier, RE/MAX Real Estate. RAE
- C$188,0001 bd1 ba893 sqftRidge At Hermitage, Edmonton, AB T5A 5J5For SaleMLS ID #E4488153, Merrick J Duggan, Exp Realty. RAE
- C$231,0002 bd2 ba973 sqftWalker Lake Gate, Edmonton, AB T6X 2C6For SaleMLS ID #E4495773, Swati Kathuria, MaxWell Polaris. RAE
- C$185,0002 bd2 ba946 sqftMarquee At Terra Losa, Edmonton, AB T5T 0W8For SaleMLS ID #E4500789, Darlene Strang, RE/MAX Real Estate. RAE
- C$259,9002 bd2 ba933 sqftSerenity Gardens, Edmonton, AB T6H 0X7For SaleMLS ID #E4497991, Parm Mann, Royal Lepage Arteam Realty. RAE
- C$235,0002 bd1 ba783 sqftCalifornian Parkland, Edmonton, AB T5T 3X6For SaleMLS ID #E4493274, Ryan R Lauber, RE/MAX Elite. RAE
- C$189,9002 bd2 ba846 sqftTradition At Southbrook The, Edmonton, AB T6W 1T7For SaleMLS ID #E4500693, Mansi Aggarwal, Century 21 Quantum Realty. RAE
- C$225,0002 bd2 ba906 sqftFaculty Court, Edmonton, AB T6G 2V7For SaleMLS ID #E4474634, Erin Wagstaff, Exp Realty. RAE
- C$235,0002 bd2 ba881 sqftCrossroads of Rutherford, Edmonton, AB T6W 2K6For SaleMLS ID #E4485974, Travis S Simpson, Exp Realty. RAE
