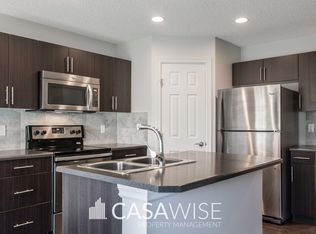
Welcome to Windsor Park in desirable Lakeland Ridge! This stylish top floor condo offers 2 bedrooms, 2 full bathrooms, and 839.46 SqFt of bright open concept living space. The modern kitchen features granite countertops, dark cabinetry, tile backsplash, and plenty of prep space perfect for entertaining. The spacious primary bedroom has a walk through closet and private 3 pcs ensuite, while the 2nd bedroom is ideally located next to the 4 piece main bath making it perfect for guests, roommates, or a home office. Step outside to the large East facing balcony with stunning views and enjoy beautiful sunrises. Additional features include in suite laundry, a huge storage room, new dishwasher and titled parking stall! This well managed building offers 24/7 video surveillance, an exercise room, meeting room, and plenty of visitor parking. Located close to shopping, restaurants, walking trails, green space, and within walking distance to Superstore. Perfect for first time home buyers, investors, or retirees!
For sale
C$244,900
271 Charlotte Way #419, Strathcona County, AB T8H 0N9
2beds
839sqft
Apartment, Lowrise Apartment
Built in 2011
-- sqft lot
$-- Zestimate®
C$292/sqft
C$-- HOA
What's special
Stylish top floor condoModern kitchenGranite countertopsDark cabinetryTile backsplashSpacious primary bedroomWalk through closet
- 15 days |
- 3 |
- 0 |
Zillow last checked:
Listing updated:
Listed by:
Max Cimino,
The Foundry Real Estate Company Ltd,
Marc A McMahon,
The Foundry Real Estate Company Ltd
Source: RAE,MLS®#: E4495204
Facts & features
Interior
Bedrooms & bathrooms
- Bedrooms: 2
- Bathrooms: 2
- Full bathrooms: 2
Primary bedroom
- Level: Main
Heating
- Hot Water, Natural Gas
Appliances
- Included: Dishwasher-Built-In, Dryer, Refrigerator, Electric Stove, Washer
Features
- Flooring: Laminate Flooring
- Windows: Window Coverings, Vinyl Windows
- Basement: None, See Remarks
Interior area
- Total structure area: 839
- Total interior livable area: 839.48 sqft
Property
Parking
- Parking features: Stall
Features
- Levels: Single Level Apartment,1
- Exterior features: Landscaped, Playground Nearby
- Fencing: Fenced
Lot
- Features: Flat Site, Landscaped, Playground Nearby, Near Public Transit, Schools, Shopping Nearby, Public Transportation
Construction
Type & style
- Home type: Apartment
- Property subtype: Apartment, Lowrise Apartment
- Attached to another structure: Yes
Materials
- Foundation: Concrete Perimeter
- Roof: Asphalt
Condition
- Year built: 2011
Community & HOA
Community
- Features: Fitness Center, Exercise Room
HOA
- Has HOA: Yes
- Services included: Exterior Maintenance, Heat, Professional Management, Reserve Fund Contribution, Water/Sewer
Location
- Region: Strathcona County
Financial & listing details
- Price per square foot: C$292/sqft
- Date on market: 6/23/2026
- Ownership: Private
Max Cimino
Max Cimino
By pressing Contact Agent, you agree that the real estate professional identified above may call/text you about your search, which may involve use of automated means and pre-recorded/artificial voices. You don't need to consent as a condition of buying any property, goods, or services. Message/data rates may apply. You also agree to our Terms of Use. Zillow does not endorse any real estate professionals. We may share information about your recent and future site activity with your agent to help them understand what you're looking for in a home.
Price history
Price history is unavailable.
Public tax history
Tax history is unavailable.
Climate risks
Neighborhood: T8H
Nearby schools
GreatSchools rating
No schools nearby
We couldn't find any schools near this home.




- Alberta
- Division No. 11
- Strathcona County
- T8H 0N9
- 271 Charlotte Way Unit 419
Nearby cities
Nearby zip codes
Other Strathcona County Topics
