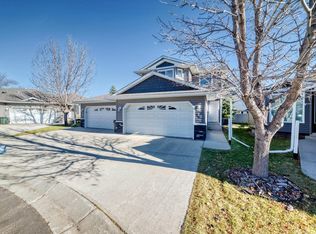
Absolutely immaculate! Beatifully maintained & upgraded townhouse nested nicely on of the most private and sizable yard in the complex. Offering 3 bedrooms, 2.5 baths and comfort throughout. Enjoy A/C, hot water on demand, a water softener and Hi-Velocity heating, plus granite countertops, gleaming hardwood floors and new upgraded appliances. The open-concept main floor welcomes you with a cozy gas fireplace and hardwood in exceptional condition. The kitchen features ample cabinet and counter space with under-cabinet lighting. Upstairs, the spacious primary bedroom offers a walk-in closet and 3-piece ensuite, while upper-floor laundry adds convenience. Unwind in your generous, mature south-facing backyard, perfect for sunny afternoons and quiet evenings. Low condo fees, providing front and side lawn care add ease to everyday living. Guests will love the 6 visitor stalls directly across from your front door. A beautiful place to call home! Truly a must see!
For sale
C$399,900
219 Charlotte Way #31, Strathcona County, AB T8H 0T3
3beds
1,337sqft
Duplex, Half Duplex
Built in 2013
-- sqft lot
$-- Zestimate®
C$299/sqft
C$-- HOA
What's special
Hot water on demandWater softenerHi-velocity heatingGranite countertopsGleaming hardwood floorsNew upgraded appliancesOpen-concept main floor
- 3 days
- 4
- 0
Zillow last checked:
Listing updated:
Listed by:
Tammy A Booth,
2% Realty
Source: RAE,MLS®#: E4513797
Facts & features
Interior
Bedrooms & bathrooms
- Bedrooms: 3
- Bathrooms: 3
- Full bathrooms: 2
- 1/2 bathrooms: 1
Primary bedroom
- Level: Upper
Heating
- Forced Air-1, Natural Gas, HRV System
Cooling
- Air Conditioner, Air Conditioning-Central
Appliances
- Included: Dishwasher-Built-In, Dryer, Microwave Hood Fan, Refrigerator, Washer, Tankless Water Heater
Features
- No Smoking Home
- Flooring: Carpet, Ceramic Tile, Hardwood
- Windows: Vinyl Windows
- Basement: Full, Unfinished
- Fireplace features: Gas
Interior area
- Total structure area: 1,337
- Total interior livable area: 1,337 sqft
Video & virtual tour
Property
Parking
- Total spaces: 1
- Parking features: Single Garage Attached, Guest, Parking-Visitor, Garage Control, Garage Opener
- Attached garage spaces: 1
Features
- Levels: 2 and Half Storey,2
- Patio & porch: Deck
- Exterior features: Landscaped, Playground Nearby
Lot
- Features: Fully Fenced, Landscaped, Picnic Area, Playground Nearby, Near Public Transit, Shopping Nearby, Public Transportation
Construction
Type & style
- Home type: MultiFamily
- Property subtype: Duplex, Half Duplex
- Attached to another structure: Yes
Materials
- Foundation: Concrete Perimeter
- Roof: Asphalt
Condition
- Year built: 2013
Community & HOA
Community
- Features: Deck, Hot Water Tankless, No Smoking Home, HRV System
HOA
- Has HOA: Yes
- Services included: Parking, Professional Management, Reserve Fund Contribution, Water/Sewer
Location
- Region: Strathcona County
Financial & listing details
- Price per square foot: C$299/sqft
- Date on market: 10/21/2026
- Ownership: Private
Price history
Price history is unavailable.
Public tax history
Tax history is unavailable.
Climate risks
Neighborhood: T8H
Nearby schools
GreatSchools rating
No schools nearby
We couldn't find any schools near this home.
- C$369,9992 bd4 ba1.3k sqft219 Charlotte Way #39, Strathcona County, AB T8H0T3For Sale
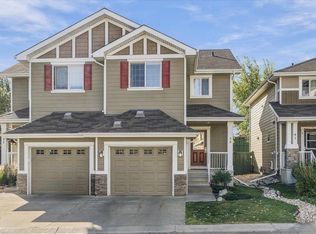
- C$399,9003 bd4 ba1.3k sqft219 Charlotte Way #91, Strathcona County, AB T8H0T3For Sale

- C$--3 bd3 ba1.3k sqft219 Charlotte Way #62, Strathcona County, AB T8H0T3Off Market
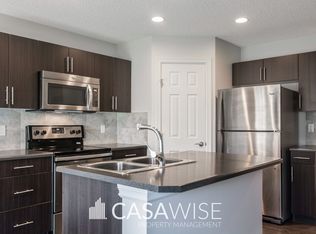
- C$--3 bd3 ba1.3k sqft219 Charlotte Way #66, Strathcona County, AB T8H0T3Off Market
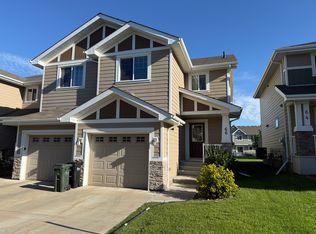
Similar homes
- C$399,9003 bd4 ba1.3k sqftLakeland Ridge, Strathcona County, AB T8H 0T3For SaleMLS ID #E4514011, Jette Johnston, NOW Real Estate Group. RAE
- C$399,9003 bd4 ba1.3k sqftLakeland Ridge, Strathcona County, AB T8H 0T3For Sale
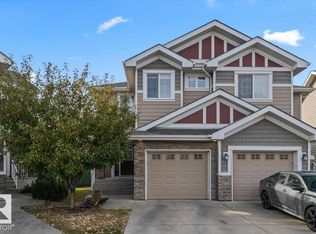 MLS ID #E4512295, Thomas J Lowe, Realty Focus. RAE
- C$369,9003 bd4 ba1.4k sqftCreekside Village, Strathcona County, AB T8H 0C8For Sale
 MLS ID #E4513933, Sonia Tarabay, RE/MAX Elite. RAE
- C$399,9003 bd4 ba1.4k sqftForrest Grove, Strathcona County, AB T8A 6C3For Sale
 MLS ID #E4513785, Tammy A Booth, 2% Realty. RAE
