3 BEDROOMS, CUSTOM UPGRADES & A LOCATION THAT HAS IT ALL! Welcome to Emerald Hills, where modern style meets everyday convenience. Offering just under 1,500 sq ft, this beautifully upgraded townhome features 3 bedrooms, 2.5 bathrooms, and a double attached garage. The bright open-concept living space is filled with natural light from oversized windows, while a stunning stone feature wall and fireplace create a custom focal point you won't find in every unit. Modern finishes flow throughout, and central A/C keeps you comfortable year-round. A finished flex space on the third level makes the perfect home office or study area. Step outside to enjoy your outdoor porch, ideal for relaxing on summer evenings. Located minutes from Emerald Hills shopping, restaurants, parks, schools, and everyday amenities, this home offers the perfect combination of style, function, and location.
For sale
C$399,900
50 Ebony Blvd #65, Strathcona County, AB T8H 2X4
3beds
1,495sqft
Townhouse
Built in 2021
-- sqft lot
$-- Zestimate®
C$267/sqft
C$-- HOA
What's special
Double attached garageBright open-concept living spaceModern finishes
- 15 days
- 17
- 2
Zillow last checked:
Listing updated:
Listed by:
JR Caputo,
Royal Lepage Arteam Realty
Source: RAE,MLS®#: E4512571
Facts & features
Interior
Bedrooms & bathrooms
- Bedrooms: 3
- Bathrooms: 3
- Full bathrooms: 2
- 1/2 bathrooms: 1
Primary bedroom
- Level: Upper
Heating
- Forced Air-2, Natural Gas
Cooling
- Air Conditioner, Air Conditioning-Central
Appliances
- Included: Dishwasher-Built-In, Dryer, Microwave Hood Fan, Refrigerator, Electric Stove, Washer
Features
- Ceiling 9 ft.
- Flooring: Carpet, Ceramic Tile, Vinyl Plank
- Basement: None, No Basement
- Fireplace features: Electric
Interior area
- Total structure area: 1,495
- Total interior livable area: 1,495 sqft
Property
Parking
- Total spaces: 2
- Parking features: Double Garage Attached, Guest, Parking-Visitor
- Attached garage spaces: 2
Features
- Levels: 2 Storey,3
- Exterior features: Low Maintenance Landscape, Playground Nearby
- Pool features: Community, Public Swimming Pool
Lot
- Features: Low Maintenance Landscape, Picnic Area, Playground Nearby, Near Public Transit, Schools, Shopping Nearby, Public Transportation
Construction
Type & style
- Home type: Townhouse
- Property subtype: Townhouse
Materials
- Foundation: Slab
- Roof: Asphalt
Condition
- Year built: 2021
Community & HOA
Community
- Features: Ceiling 9 ft., Natural Gas BBQ Hookup
HOA
- Has HOA: Yes
- Services included: Exterior Maintenance, Insur. for Common Areas, Professional Management, Reserve Fund Contribution
Location
- Region: Strathcona County
Financial & listing details
- Price per square foot: C$267/sqft
- Date on market: 10/10/2026
- Ownership: Private
Price history
Price history is unavailable.
Public tax history
Tax history is unavailable.
Climate risks
Neighborhood: T8H
Nearby schools
GreatSchools rating
No schools nearby
We couldn't find any schools near this home.
- C$419,9002 bd3 ba1.2k sqft50 Ebony Blvd #104, Strathcona County, AB T8H2X4For Sale

- C$424,9002 bd3 ba1.6k sqft50 Ebony Blvd #98, Strathcona County, AB T8H2X4For Sale

- C$424,9003 bd3 ba1.5k sqft50 Ebony Blvd #8, Strathcona County, AB T8H2X4For Sale
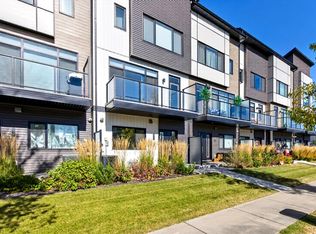
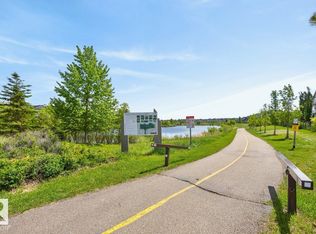
- C$409,9002 bd3 ba1.2k sqft50 Ebony Blvd #105, Strathcona County, AB T8H2X4For Sale
Similar homes
- C$424,9003 bd3 ba1.5k sqftModa at Emerald Hills, Strathcona County, AB T8H 2X4For SaleMLS ID #E4511454, Sonia Tarabay, RE/MAX Elite. RAE
- C$409,9002 bd3 ba1.2k sqftModa at Emerald Hills, Strathcona County, AB T8H 2X4For SaleMLS ID #E4508935, Megan Mohr, RE/MAX Excellence. RAE
- C$424,9002 bd3 ba1.6k sqftModa at Emerald Hills, Strathcona County, AB T8H 2X4For SaleMLS ID #E4506343, Jeremy A Dehek, Exp Realty. RAE
- C$419,9002 bd3 ba1.2k sqftModa at Emerald Hills, Strathcona County, AB T8H 2X4For SaleMLS ID #E4489300, Trisha Zimmerling, Royal LePage Prestige Realty. RAE
