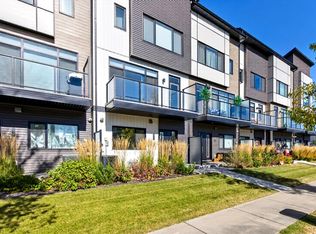
Modern and stylish townhome located in the highly desirable community of Emerald Hills offering the perfect blend of comfort, functionality, and convenience. This bright and inviting home features CENTRAL A/C, a DOUBLE ATTACHED garage, plus an additional assigned PARKING, ideal for families or guests. Inside, you’ll find sleek contemporary finishes, durable laminate flooring, and a beautifully designed kitchen complete with QUARTZ countertops, STAINLESS STEEL appliances, and ample cabinetry. Large windows throughout the open-concept main floor fill the space with natural light, while a convenient half bathroom completes this level. Upstairs offers 2 spacious bedrooms, a versatile bonus room perfect for a home office or flex space, 2 full bathrooms, and the added convenience of UPPER-LEVEL LAUNDRY. Central air conditioning ensures year-round comfort, and additional basement storage provides practical extra space. Located just minutes from Emerald Hills shopping, dining, transit, parks, and schools.
For sale
C$419,900
50 Ebony Blvd #104, Strathcona County, AB T8H 2X4
2beds
1,279sqft
Townhouse
Built in 2019
-- sqft lot
$-- Zestimate®
C$328/sqft
C$-- HOA
What's special
Bright and inviting homeDouble attached garageAdditional assigned parkingSleek contemporary finishesDurable laminate flooringBeautifully designed kitchenQuartz countertops
- 156 days
- 9
- 0
Zillow last checked:
Listing updated:
Listed by:
Trisha Zimmerling,
Royal LePage Prestige Realty,
Justin Stobbe,
Royal LePage Prestige Realty
Source: RAE,MLS®#: E4489300
Facts & features
Interior
Bedrooms & bathrooms
- Bedrooms: 2
- Bathrooms: 3
- Full bathrooms: 2
- 1/2 bathrooms: 1
Primary bedroom
- Level: Upper
Heating
- Forced Air-1, Natural Gas
Cooling
- Air Conditioner, Air Conditioning-Central
Appliances
- Included: Dishwasher-Built-In, Dryer, Microwave Hood Fan, Refrigerator, Electric Stove, Washer
Features
- Ceiling 9 ft., Closet Organizers, No Smoking Home
- Flooring: Carpet, Laminate Flooring
- Basement: Partial, Partially Finished
Interior area
- Total structure area: 1,279
- Total interior livable area: 1,279 sqft
Video & virtual tour
Property
Parking
- Total spaces: 2
- Parking features: Double Garage Attached, Stall, Parking-Extra, Guest, Parking-Visitor
- Attached garage spaces: 2
Features
- Levels: 2 Storey,2
- Patio & porch: Patio
- Exterior features: Landscaped, Playground Nearby
- Pool features: Community, Public Swimming Pool
Lot
- Features: Landscaped, Picnic Area, Playground Nearby, Near Public Transit, Schools, Shopping Nearby, Public Transportation
Construction
Type & style
- Home type: Townhouse
- Property subtype: Townhouse
Materials
- Foundation: Concrete Perimeter
- Roof: Asphalt
Condition
- Year built: 2019
Community & HOA
Community
- Features: Ceiling 9 ft., Closet Organizers, No Smoking Home, Patio
HOA
- Has HOA: Yes
- Services included: Exterior Maintenance, Insur. for Common Areas, Landscape/Snow Removal, Professional Management, Reserve Fund Contribution
Location
- Region: Strathcona County
Financial & listing details
- Price per square foot: C$328/sqft
- Date on market: 5/22/2026
- Ownership: Private
Price history
Price history is unavailable.
Public tax history
Tax history is unavailable.
Climate risks
Neighborhood: T8H
Nearby schools
GreatSchools rating
No schools nearby
We couldn't find any schools near this home.
- C$424,9002 bd3 ba1.6k sqft50 Ebony Blvd #98, Strathcona County, AB T8H2X4For Sale

- C$424,9003 bd3 ba1.5k sqft50 Ebony Blvd #8, Strathcona County, AB T8H2X4For Sale
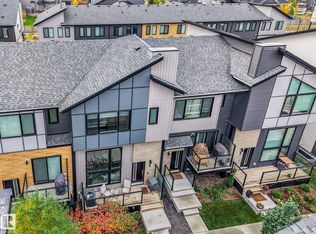
- C$399,9003 bd3 ba1.4k sqft50 Ebony Blvd #65, Strathcona County, AB T8H2X4For Sale
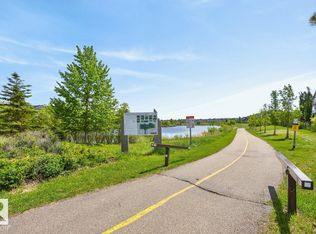
- C$409,9002 bd3 ba1.2k sqft50 Ebony Blvd #105, Strathcona County, AB T8H2X4For Sale
Similar homes
- C$409,9002 bd3 ba1.2k sqftModa at Emerald Hills, Strathcona County, AB T8H 2X4For SaleMLS ID #E4508935, Megan Mohr, RE/MAX Excellence. RAE
- C$424,9002 bd3 ba1.6k sqftModa at Emerald Hills, Strathcona County, AB T8H 2X4For SaleMLS ID #E4506343, Jeremy A Dehek, Exp Realty. RAE
- C$424,9003 bd3 ba1.5k sqftModa at Emerald Hills, Strathcona County, AB T8H 2X4For SaleMLS ID #E4511454, Sonia Tarabay, RE/MAX Elite. RAE
- C$424,9003 bd3 ba1.3k sqft15150 26th St NW, Edmonton, AB T5Y 3Y5For Sale
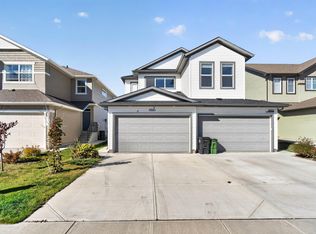 MLS ID #E4511361, Mandeep Kumar Badhan, Royal Lepage Arteam Realty. RAE
