Step into this pet friendly 3 storey townhome in McConachie, offering low condo fees and a bright, modern feel throughout. Set beside 58 Street, the location makes day to day living easy with quick access to parks, schools, shopping, transit, and major routes. The entry level includes an attached garage, laundry, and a flexible bonus space that can be used as an office, media room, workout area, or extra lounge. The main floor features an open layout with 9 ft ceilings, large windows, a spacious living room with an electric fireplace, a convenient half bath, and a stylish kitchen with quartz countertops, soft close cabinets, a generous pantry, and a comfortable dining area. From this level, step out to the southwest facing balcony with great natural light and a gas line for your summer BBQ's. Upstairs, you’ll find two bedrooms, both with walk in closets and private ensuites, making it ideal for guests, roommates, or added privacy. Some photos have been virtually decluttered for presentation purposes.
For sale
C$339,999
17635 58th St NW #5, Edmonton, AB T5Y 4C3
2beds
1,418sqft
Townhouse
Built in 2020
2,040 Square Feet Lot
$-- Zestimate®
C$240/sqft
C$-- HOA
What's special
Bright modern feel throughoutAttached garageFlexible bonus spaceLarge windowsElectric fireplaceConvenient half bathSoft close cabinets
- 20 days
- 12
- 1
Zillow last checked:
Listing updated:
Listed by:
Sagar Talwar,
MaxWell Polaris
Source: RAE,MLS®#: E4511743
Facts & features
Interior
Bedrooms & bathrooms
- Bedrooms: 2
- Bathrooms: 3
- Full bathrooms: 2
- 1/2 bathrooms: 1
Primary bedroom
- Level: Upper
Heating
- Forced Air-1, Natural Gas
Appliances
- Included: Dishwasher-Built-In, Microwave Hood Fan, Refrigerator, Washer/Dryer Stacked, Electric Stove, Gas Water Heater
Features
- Ceiling 9 ft., Closet Organizers
- Flooring: Carpet, Vinyl Plank
- Basement: None, No Basement
- Fireplace features: Electric
Interior area
- Total structure area: 1,418
- Total interior livable area: 1,418 sqft
Property
Parking
- Total spaces: 1
- Parking features: Single Garage Attached, Guest, Parking-Visitor, Garage Opener
- Attached garage spaces: 1
Features
- Levels: 3 Storey,3
- Exterior features: Playground Nearby
Lot
- Size: 2,040 Square Feet
- Features: Near Golf Course, Playground Nearby, Near Public Transit, Schools, Shopping Nearby, Golf Nearby, Public Transportation
Construction
Type & style
- Home type: Townhouse
- Property subtype: Townhouse
Materials
- Foundation: Concrete Perimeter
- Roof: Asphalt
Condition
- Year built: 2020
Community & HOA
Community
- Features: Ceiling 9 ft., Closet Organizers, Hot Water Natural Gas, Natural Gas BBQ Hookup
- Security: Carbon Monoxide Detectors, Smoke Detector(s), Detectors Smoke
HOA
- Has HOA: Yes
- Services included: Exterior Maintenance, Insur. for Common Areas, Parking, Professional Management, Reserve Fund Contribution, Utilities Common Areas
Location
- Region: Edmonton
Financial & listing details
- Price per square foot: C$240/sqft
- Date on market: 10/5/2026
- Ownership: Private
Price history
Price history is unavailable.
Public tax history
Tax history is unavailable.
Climate risks
Neighborhood: Pilot Sounds
Nearby schools
GreatSchools rating
No schools nearby
We couldn't find any schools near this home.


Similar homes
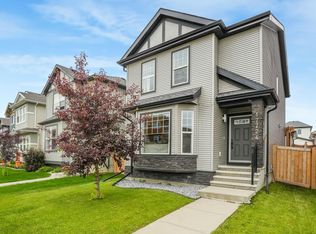
- C$349,9002 bd3 ba1.4k sqftAltius Crystallina, Edmonton, AB T5Z 0P7For Sale
 MLS ID #E4507989, David C St. Jean, Exp Realty. RAE
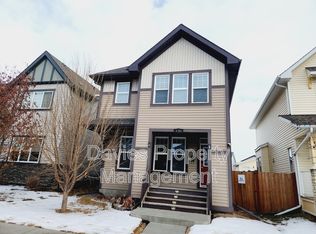
- C$359,9003 bd3 ba1.4k sqftBelle Rive Landing, Edmonton, AB T5Z 0S2For Sale
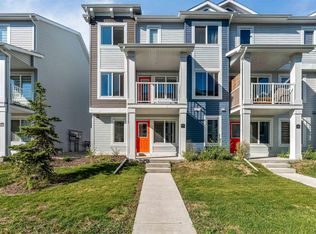 MLS ID #E4506376, Emmanuel Adeyeye, HouseSigma Inc. RAE
- C$350,0003 bd4 ba1.3k sqftMiller Park Estates, Edmonton, AB T5Y 0L3For Sale
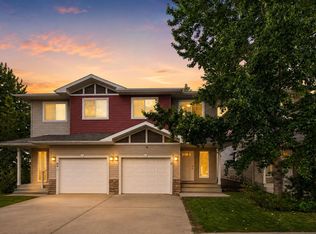 MLS ID #E4511312, Manikirat Grewal, Royal Lepage Arteam Realty. RAE
- C$329,0003 bd3 ba1.3k sqftStarling Landing, Edmonton, AB T5S 0L3For Sale
 MLS ID #E4513693, Bonni R Pinder, REMAX River City. RAE
