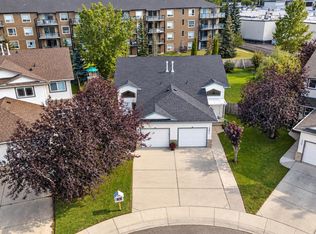
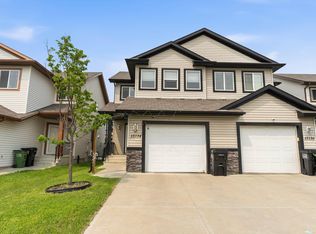
NO CONDO FEES!! WELCOME TO THIS 4-BEDROOM, FULLY FINISHED HOME IN HUDSON, TUCKED AWAY IN A QUIET CUL-DE-SAC! Offering 1,354 sq. ft. above grade, this inviting home features a bright, open-concept main floor with a spacious living room, dining area, functional kitchen, convenient 2-piece bath and a dedicated main-floor den. Upstairs, discover 3 bedrooms, including a generous primary retreat with walk-in closet, a 4-piece bathroom and upper-floor laundry. The FULLY FINISHED BASEMENT adds even more living space with a 4th bedroom, 3-piece bathroom, recreation room, bar area and additional storage. Enjoy outdoor living on the deck complete with built-in bench seating, plus a storage shed for added convenience. A SINGLE ATTACHED GARAGE provides secure parking and extra storage. Located in the established community of Hudson, close to parks, schools, shopping and everyday amenities. PLEASE NOTE: SOME PHOTOS ARE VIRTUALLY STAGED.
For sale
C$354,900
13923 137th St NW, Edmonton, AB T6V 1X3
4beds
1,354sqft
Duplex, Half Duplex
Built in 2005
-- sqft lot
$-- Zestimate®
C$262/sqft
C$-- HOA
What's special
Quiet cul-de-sacBright open-concept main floorDining areaFunctional kitchenDedicated main-floor denUpper-floor laundryFully finished basement
- 2 days
- 35
- 0
Zillow last checked:
Listing updated:
Listed by:
Michael D Melnychuk,
Century 21 All Stars Realty Ltd,
Jovita M Mendita,
Century 21 All Stars Realty Ltd
Source: RAE,MLS®#: E4516991
Facts & features
Interior
Bedrooms & bathrooms
- Bedrooms: 4
- Bathrooms: 3
- Full bathrooms: 2
- 1/2 bathrooms: 1
Primary bedroom
- Level: Upper
Heating
- Forced Air-1, Natural Gas
Appliances
- Included: Dishwasher-Built-In, Dryer, Microwave Hood Fan, Refrigerator, Electric Stove, Washer
Features
- Wet Bar
- Flooring: Carpet, Laminate Flooring, Non-Ceramic Tile
- Basement: Full, Finished
Interior area
- Total structure area: 1,354
- Total interior livable area: 1,354 sqft
Video & virtual tour
Property
Parking
- Total spaces: 2
- Parking features: Single Garage Attached
- Attached garage spaces: 1
Features
- Levels: 2 Storey,3
- Patio & porch: Deck
- Exterior features: Landscaped, Playground Nearby
Lot
- Size: 3,140 Square Feet
- Features: Cul-De-Sac, Fully Fenced, Landscaped, Level, Playground Nearby, Schools, Shopping Nearby
- Topography: Level
Details
- Additional structures: Storage Shed
Construction
Type & style
- Home type: MultiFamily
- Property subtype: Duplex, Half Duplex
- Attached to another structure: Yes
Materials
- Foundation: Concrete Perimeter
- Roof: Asphalt
Condition
- Year built: 2005
Community & HOA
Community
- Features: Deck, Wet Bar, See Remarks
Location
- Region: Edmonton
Financial & listing details
- Price per square foot: C$262/sqft
- Date on market: 11/19/2026
- Ownership: Private
Price history
Price history is unavailable.
Public tax history
Tax history is unavailable.
Climate risks
Neighborhood: The Palisades
Nearby schools
GreatSchools rating
No schools nearby
We couldn't find any schools near this home.


Similar homes
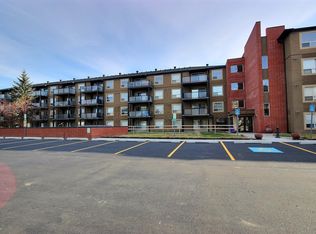
- C$350,0003 bd2 ba1.1k sqft9132 166th Ave NW, Edmonton, AB T5Z 3H4For Sale
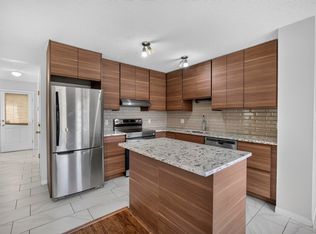 MLS ID #E4516928, Sue King, Liv Real Estate. RAE
- C$369,9004 bd4 ba1.4k sqft9402 109a Ave NW, Edmonton, AB T5H 1E8For Sale
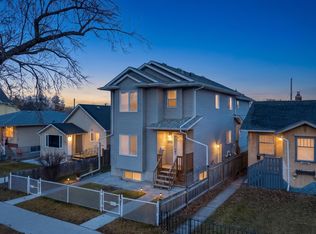 MLS ID #E4516993, Damon T Bunting, The Agency North Central Alberta. RAE
- C$388,0004 bd3 ba1.2k sqft2115 32nd St NW, Edmonton, AB T6T 0K4For Sale
 MLS ID #E4516981, Alan H Gee, RE/MAX Excellence. RAE
- C$378,0003 bd3 ba1.4k sqft15134 33rd St NW, Edmonton, AB T5Y 0J7For Sale
 MLS ID #E4515817, Kris J Lindberg, Exp Realty. RAE
