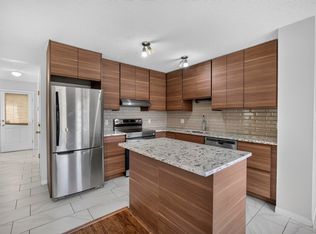
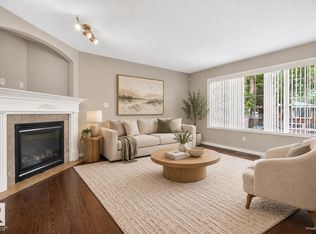
Welcome home! ORGINAL OWNERS. Amazing location - across the street from Giovanni Coboto Park & steps from the Italian Centre. Close to Commonwealth Stadium & Rec Centre to watch our Grey Cup Champion Edmonton Elks play! This 1,432 SqFt 2-Storey Half-Duplex has been meticulously cared for & is perfect for any 1st-Time Home Buyer; Family or Investor. 4 Bedrms; 3 Full Bathrms & a 1/2 Bath; Fully Finished Basement & Detached Single Garage. Newer build in 2012, this home has it all. The 9' Main floor starts with the spacious Living Rm having Hardwood flooring & a Gas Fireplace for those cozy movie nights. The Kitchen is a chef's dream having plenty of Cabinets & Counterspace w a large pantry. The large Dining Rm leads you out to the garage & backyard. The Upper floor has 3 Bedrms incl. the huge Primary Bedrm boasting a full Ensuite & W/I Closet. The Main Bathrm completes this floor. A SEPARATE Entrance leads to the Bsmt & the massive 4th Bedrm (can be used as a Family Rm); Full Bathrm & Laundry. NEW HWT 2025
For sale
C$369,900
9402 109a Ave NW, Edmonton, AB T5H 1E8
4beds
1,432sqft
Duplex, Half Duplex
Built in 2012
-- sqft lot
$-- Zestimate®
C$258/sqft
C$-- HOA
What's special
Fully finished basementDetached single garageHardwood flooringGas fireplaceLarge pantry
- 2 days
- 12
- 1
Zillow last checked:
Listing updated:
Listed by:
Damon T Bunting,
The Agency North Central Alberta
Source: RAE,MLS®#: E4516993
Facts & features
Interior
Bedrooms & bathrooms
- Bedrooms: 4
- Bathrooms: 4
- Full bathrooms: 3
- 1/2 bathrooms: 1
Primary bedroom
- Level: Upper
Heating
- Forced Air-1, Natural Gas
Appliances
- Included: Dishwasher-Built-In, Dryer, Microwave Hood Fan, Refrigerator, Electric Stove, Washer
Features
- Ceiling 9 ft.
- Flooring: Carpet, Ceramic Tile, Hardwood
- Windows: Vinyl Windows
- Basement: Full, Finished
Interior area
- Total structure area: 1,432
- Total interior livable area: 1,432 sqft
Video & virtual tour
Property
Parking
- Total spaces: 1
- Parking features: Single Garage Detached, Garage Control, Garage Opener
- Garage spaces: 1
Features
- Levels: 2 Storey,3
- Exterior features: Landscaped, Playground Nearby
Lot
- Size: 2,430 Square Feet
- Features: Fully Fenced, Landscaped, Park/Reserve, Playground Nearby, Near Public Transit, Schools, Shopping Nearby, Public Transportation
Construction
Type & style
- Home type: MultiFamily
- Property subtype: Duplex, Half Duplex
- Attached to another structure: Yes
Materials
- Foundation: Concrete Perimeter
- Roof: Asphalt
Condition
- Year built: 2012
Community & HOA
Community
- Features: Ceiling 9 ft., See Remarks
- Security: Security System
Location
- Region: Edmonton
Financial & listing details
- Price per square foot: C$258/sqft
- Date on market: 11/19/2026
- Ownership: Private
Price history
Price history is unavailable.
Public tax history
Tax history is unavailable.
Climate risks
Neighborhood: McCauley
Nearby schools
GreatSchools rating
No schools nearby
We couldn't find any schools near this home.

Similar homes
- C$354,9004 bd3 ba1.3k sqft13923 137th St NW, Edmonton, AB T6V 1X3For Sale
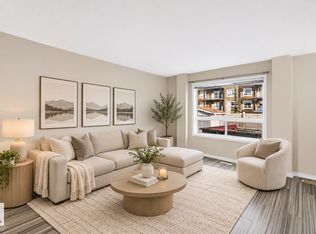 MLS ID #E4516991, Michael D Melnychuk, Century 21 All Stars Realty Ltd. RAE
- C$350,0003 bd2 ba1.1k sqft9132 166th Ave NW, Edmonton, AB T5Z 3H4For Sale
 MLS ID #E4516928, Sue King, Liv Real Estate. RAE
- C$449,9005 bd4 ba1.7k sqft11910 93rd St NW, Edmonton, AB T5G 1E5For Sale
 MLS ID #E4516874, Delaney Robitaille, Exp Realty. RAE
- C$378,0003 bd3 ba1.4k sqft15134 33rd St NW, Edmonton, AB T5Y 0J7For Sale
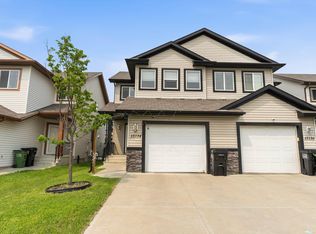 MLS ID #E4515817, Kris J Lindberg, Exp Realty. RAE
