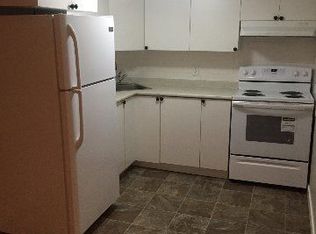
Investors & First-Time Home Buyers! Great value & income potential! Build your equity with this affordable bungalow, ideal for home buyers or investors! This charming single detached home offers a functional layout and lifestyle convenience. The main floor welcomes you with a bright living room with hardwood flooring. The kitchen features modern cabinetry, granite counter tops with back splash, ceramic tile flooring, and an adjacent dining area. Two good-sized bedrooms and a 3-piece bathroom including large, newer standing shower. Basement comes with 3rd bedroom, a large family room, a second kitchen, a 4-piece bathroom, laundry & utility room. Outside, enjoy the good-sized yard, with back lane access. Shingle & windows were replaced apprx 10 years ago. Conveniently located with easy access to public transportation, schools, playgrounds, downtown, Royal Alex Hospital, Kingsway Mall, and all amenities. Don’t miss out this low affordable house! come check it out and make this home yours!
For sale
C$248,800
11014 95th St NW, Edmonton, AB T5H 2E8
3beds
704sqft
Single Family Residence
Built in 1946
3,293 Square Feet Lot
$-- Zestimate®
C$353/sqft
C$-- HOA
What's special
Modern cabinetryCeramic tile flooringAdjacent dining areaGood-sized bedroomsLarge newer standing showerLarge family roomLaundry and utility room
- 1 day
- 54
- 4
Zillow last checked:
Listing updated:
Listed by:
Wendy M Lam,
RE/MAX Elite
Source: RAE,MLS®#: E4512695
Facts & features
Interior
Bedrooms & bathrooms
- Bedrooms: 3
- Bathrooms: 2
- Full bathrooms: 2
Primary bedroom
- Level: Main
Family room
- Level: Basement
- Area: 113.3
- Dimensions: 11 x 10.3
Heating
- Forced Air-1, Natural Gas
Appliances
- Included: Refrigerator, Electric Stove, Washer
Features
- Flooring: Hardwood
- Basement: Full, Finished
Interior area
- Total structure area: 704
- Total interior livable area: 704.93 sqft
Property
Parking
- Parking features: Front/Rear Drive Access
- Has uncovered spaces: Yes
Features
- Levels: 2
- Exterior features: Landscaped
- Fencing: Fenced
Lot
- Size: 3,293 Square Feet
- Features: Landscaped, Near Public Transit, Schools, Shopping Nearby, Public Transportation
Construction
Type & style
- Home type: SingleFamily
- Architectural style: Bungalow
- Property subtype: Single Family Residence
Materials
- Foundation: Concrete Perimeter
- Roof: Asphalt
Condition
- Year built: 1946
Community & HOA
Community
- Features: See Remarks
Location
- Region: Edmonton
Financial & listing details
- Price per square foot: C$353/sqft
- Date on market: 10/12/2026
- Ownership: Private
Price history
Price history is unavailable.
Public tax history
Tax history is unavailable.
Climate risks
Neighborhood: McCauley
Nearby schools
GreatSchools rating
No schools nearby
We couldn't find any schools near this home.
Similar homes
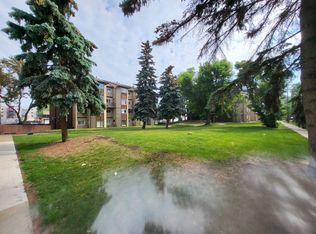
- C$255,0003 bd2 ba759 sqft9221 110th Ave NW, Edmonton, AB T5H 1H2For Sale
 MLS ID #E4512167, Wendy M Lam, RE/MAX Elite. RAE
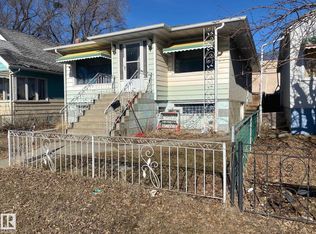
 - C$248,0003 bd2 ba830 sqft10917 96th St NW, Edmonton, AB T5H 2K4For Sale
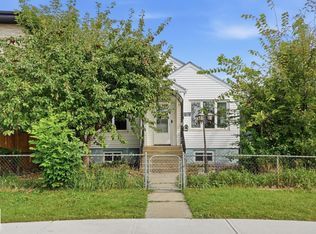 MLS ID #E4508314, Eddy Chang, Royal LePage Noralta Real Estate. RAE
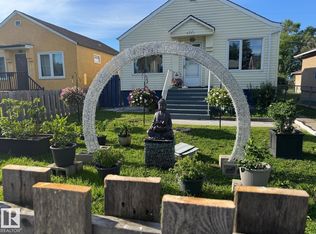
 - C$239,9002 bd1 ba542 sqft11414 84th St NW, Edmonton, AB T5B 3B4For Sale
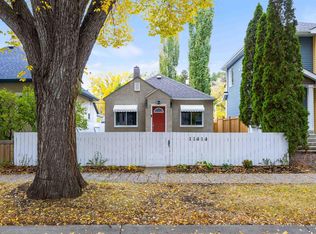 MLS ID #E4512786, Liam E Whalen, Exp Realty. RAE
 - C$249,9004 bd2 ba730 sqft9317 112th Ave NW, Edmonton, AB T5G 0G5For Sale
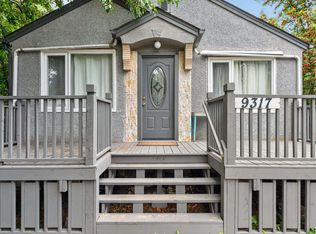 MLS ID #E4507563, Francis Fan, MaxWell Polaris. RAE
