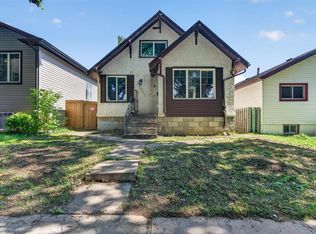
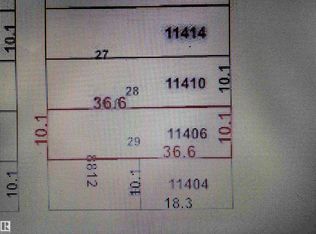
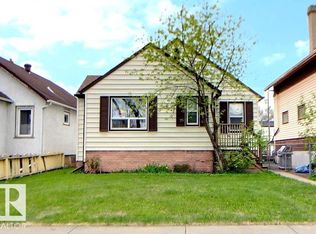
A little different—in the best way! This eclectic 1½-storey corner-lot home offers plenty of personality, a huge yard, and a surprisingly spacious kitchen that's ready for everyday living and entertaining. The main floor features a bedroom, while the second floor includes an illegal suite with its own living space. Outside, enjoy a generous treed yard with room to garden, relax, play or simply spread out. A detached double garage and paved lane add practical convenience, with off-street parking too. Located in a walkable community near the stadium, this is a home with character, space and plenty of room to make it your own!
For sale
C$239,999
11347 89th St NW, Edmonton, AB T5B 3T5
2beds
891sqft
Single Family Residence
Built in 1918
-- sqft lot
$-- Zestimate®
C$269/sqft
C$-- HOA
What's special
Huge yardSurprisingly spacious kitchenGenerous treed yardDetached double garagePaved laneOff-street parking
- 19 hours
- 15
- 5
Zillow last checked:
Listing updated:
Listed by:
Sarah Jackson,
REMAX River City
Source: RAE,MLS®#: E4511147
Facts & features
Interior
Bedrooms & bathrooms
- Bedrooms: 2
- Bathrooms: 2
- Full bathrooms: 2
Primary bedroom
- Level: Main
Heating
- Forced Air-1, Natural Gas
Cooling
- Air Conditioner-Window
Appliances
- Included: Dishwasher-Built-In, Dryer, Euro Washer/Dryer Combo, Exhaust Fan, Oven-Built-In, Refrigerator, Gas Stove, Washer, See Remarks, Second Refrigerator, Second Washer
Features
- Guest Suite, No Animal Home
- Flooring: Hardwood, Laminate Flooring
- Basement: Partial, Partially Finished, Dugout Basement, Dugout Basement
Interior area
- Total structure area: 891
- Total interior livable area: 891.80 sqft
Video & virtual tour
Property
Parking
- Total spaces: 5
- Parking features: Double Garage Detached, Stall
- Garage spaces: 2
Features
- Levels: 1 and Half Storey,2
- Stories: 1
- Exterior features: Landscaped
Lot
- Features: Corner Lot, Landscaped, Wooded, Treed Lot
Construction
Type & style
- Home type: SingleFamily
- Property subtype: Single Family Residence
Materials
- Foundation: Concrete Perimeter
- Roof: Asphalt
Condition
- Year built: 1918
Community & HOA
Community
- Features: Dugout Basement, Guest Suite, No Animal Home
Location
- Region: Edmonton
Financial & listing details
- Price per square foot: C$269/sqft
- Date on market: 10/1/2026
- Ownership: Private
- Road surface type: Paved Lane
Price history
Price history is unavailable.
Public tax history
Tax history is unavailable.
Climate risks
Neighborhood: Parkdale
Nearby schools
GreatSchools rating
No schools nearby
We couldn't find any schools near this home.


Similar homes
- C$248,0004 bd2 ba864 sqft11444 97th St NW, Edmonton, AB T5G 1X5For Sale
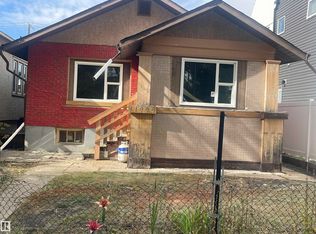 MLS ID #E4511018, Nur Anwar, REMAX River City. RAE
 - C$249,0004 bd2 ba686 sqft11617 89th St NW, Edmonton, AB T5B 3V3For Sale
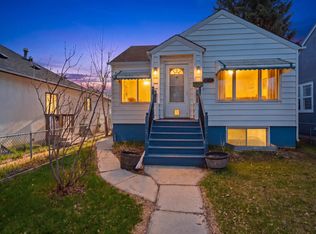 MLS ID #E4509592, Darshna Bhatt, smartPRO Realty. RAE
 - C$244,9002 bd2 ba849 sqft11626 87th St NW, Edmonton, AB T5B 3M5For Sale
 MLS ID #E4505218, Tammy A Booth, 2% Realty. RAE
 - C$245,0003 bd2 ba1k sqft11524 81st St NW, Edmonton, AB T5B 2R8For Sale
 MLS ID #E4508749, Nolan Yaremchuk, Royal LePage Prestige Realty. RAE
