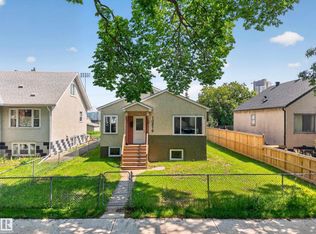
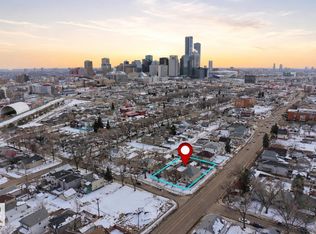
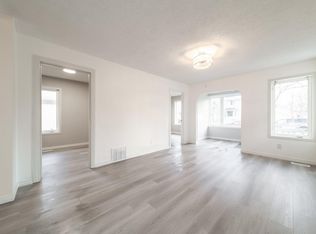
ADORABLE & Well Maintained!!! Welcome to this 1.5-storey home situated on a 33'x73' CORNER LOT in the McCauley community. This 1150sq. ft. property features a BRAND NEW roof, updated mechanicals, and several interior and exterior improvements completed over the years. The main floor offers 9-ft ceilings, a spacious kitchen, a large 4-piece bathroom, and two bedrooms. The upper level provides an additional loft area that could be used as flex space, bedroom or suitable for storage. The home includes a full basement and a detached garage. Recent upgrades include a newer HWT, Hardy board siding with added Styrofoam insulation, some updated windows, flooring, and interior paint. Nestled in a mature neighborhood. Located close to public transit (bus and LRT), schools, grocery stores, restaurants, and medical services, this property is suitable for first-time buyers or investors and offers future redevelopment potential. Own to rent it OR Rent-to-own options available!!! D1 ZONED - business/residential.
For sale
C$245,000
10803 93rd St NW, Edmonton, AB T5H 1Y7
1beds
1,187sqft
Single Family Residence
Built in 1912
2,431 Square Feet Lot
$-- Zestimate®
C$206/sqft
C$-- HOA
What's special
Corner lotBrand new roofSpacious kitchenTwo bedroomsAdditional loft areaFull basementDetached garage
- 143 days |
- 44 |
- 7 |
Zillow last checked:
Listing updated:
Listed by:
Lauren K Hunt,
REMAX River City
Source: RAE,MLS®#: E4475397
Facts & features
Interior
Bedrooms & bathrooms
- Bedrooms: 1
- Bathrooms: 1
- Full bathrooms: 1
Primary bedroom
- Level: Main
Heating
- Forced Air-1, Natural Gas
Appliances
- Included: Dishwasher-Built-In, Dryer, Exhaust Fan, Refrigerator, Electric Stove, Washer, Gas Water Heater
Features
- Ceiling 9 ft., No Animal Home, No Smoking Home
- Flooring: Carpet, Vinyl Plank
- Windows: Window Coverings, Vinyl Windows
- Basement: Full, Unfinished
Interior area
- Total structure area: 1,187
- Total interior livable area: 1,187 sqft
Video & virtual tour
Property
Parking
- Total spaces: 1
- Parking features: Single Garage Detached
- Garage spaces: 1
Features
- Levels: 1 and Half Storey,2
- Stories: 1
- Patio & porch: Front Porch
- Exterior features: Playground Nearby
- Pool features: Community, Public Swimming Pool
- Fencing: Partial,Partially Fenced
Lot
- Size: 2,431 Square Feet
- Features: Corner Lot, Flat Site, Near Golf Course, Picnic Area, Playground Nearby, Near Public Transit, Schools, Shopping Nearby, See Remarks, Golf Nearby, Public Transportation
Construction
Type & style
- Home type: SingleFamily
- Property subtype: Single Family Residence
Materials
- Foundation: Concrete Perimeter
- Roof: Asphalt
Condition
- Year built: 1912
Community & HOA
Community
- Features: Ceiling 9 ft., Front Porch, Hot Water Natural Gas, No Animal Home, No Smoking Home, See Remarks
- Security: Smoke Detector(s), Detectors Smoke
Location
- Region: Edmonton
Financial & listing details
- Price per square foot: C$206/sqft
- Date on market: 3/1/2026
- Ownership: Private
Lauren K Hunt
Lauren K Hunt
By pressing Contact Agent, you agree that the real estate professional identified above may call/text you about your search, which may involve use of automated means and pre-recorded/artificial voices. You don't need to consent as a condition of buying any property, goods, or services. Message/data rates may apply. You also agree to our Terms of Use. Zillow does not endorse any real estate professionals. We may share information about your recent and future site activity with your agent to help them understand what you're looking for in a home.
Price history
Price history is unavailable.
Public tax history
Tax history is unavailable.
Climate risks
Neighborhood: McCauley
Nearby schools
GreatSchools rating
No schools nearby
We couldn't find any schools near this home.
- C$425,0004 bd2 ba909 sqft10819 92nd St NW, Edmonton, AB T5H1V5For Sale
- C$239,9004 bd2 ba1.5k sqft10734 93rd St NW, Edmonton, AB T5H1Y3For Sale
- C$99,5002,340.287 Square Feet10848 92nd St NW, Edmonton, AB T5H1V8Lot/Land

- C$179,0003 bd2 ba1.1k sqft10730 92nd St NW, Edmonton, AB T5H1V4For Sale

- C$199,5005 bd2 ba1.5k sqft10852 92nd St NW, Edmonton, AB T5H1V8For Sale
- C$320,0006 bd2 ba1.9k sqft10848 93rd St NW, Edmonton, AB T5H1Y9For Sale
- C$99,5002,311.225 Square Feet10858 92nd St NW, Edmonton, AB T5H1V8Lot/Land
- C$399,9004 bd2 ba1.5k sqft9330 107th Ave NW, Edmonton, AB T5H0T5For Sale
Similar homes
- C$260,0003 bd2 ba759 sqft9221 110th Ave NW, Edmonton, AB T5H 1H2For Sale
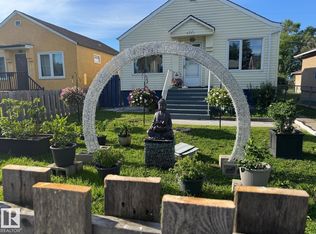 MLS ID #E4496835, Wendy M Lam, RE/MAX Elite. RAE
 - C$189,9002 bd1 ba734 sqft10927 93rd St NW, Edmonton, AB T5H 1Z1For Sale
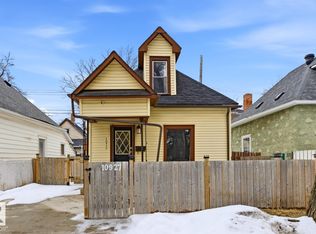 MLS ID #E4480598, Sherry Vanstone, Rimrock Real Estate. RAE
 - C$335,0003 bd3 ba1.3k sqft10656 93rd St NW, Edmonton, AB T5H 1X9For Sale
 MLS ID #E4490938, Marty Smayda, RE/MAX Real Estate. RAE
 - C$255,0003 bd1 ba794 sqft11912 77th St NW, Edmonton, AB T5B 2G4For Sale
 MLS ID #E4480175, Lauren K Hunt, REMAX River City. RAE
 - C$199,9002 bd1 ba791 sqft11708 79th St NW, Edmonton, AB T5B 2K7For SaleMLS ID #E4497536, Shane A Matwie, Century 21 Masters. RAE
- C$298,9983 bd2 ba1k sqft11719 91st St NW, Edmonton, AB T5B 4B2For SaleMLS ID #E4498315, Taylor Nodeland, Royal LePage Prestige Realty. RAE
- C$268,5002 bd2 ba964 sqftSavoy The, Edmonton, AB T5K 2X1For SaleMLS ID #E4499481, Tim Jeong, REMAX River City. RAE
- C$275,0004 bd2 ba1.5k sqft11029 95th St NW, Edmonton, AB T5H 2E9For SaleMLS ID #E4484467, Jim Dhillon, RE/MAX Elite. RAE
- C$175,0002 bd2 ba841 sqft11406 89th St NW, Edmonton, AB T5B 3T8For SaleMLS ID #E4494686, Natasha Wright, Exp Realty. RAE
- C$249,0003 bd2 ba890 sqftClaremont Place, Edmonton, AB T5Y 1N1For SaleMLS ID #E4499812, Rachel S Fung, MaxWell Polaris. RAE
- C$325,0004 bd2 ba1k sqft11616 94th St NW, Edmonton, AB T5G 1H8For SaleMLS ID #E4491931, Kelly L Nikolic, Rimrock Real Estate. RAE
- C$260,0003 bd3 ba1.1k sqftCedarwood Village, Edmonton, AB T5Y 1H4For SaleMLS ID #E4499577, David Demian, RE/MAX Real Estate. RAE
- C$299,9004 bd2 ba1.2k sqft11515 101st St NW, Edmonton, AB T5G 2B2For SaleMLS ID #E4469985, Damien M Mastroprimiano, McLeod Realty & Management LTD. RAE
- C$290,0002 bd2 ba714 sqft12230 95a St NW, Edmonton, AB T5G 1S1For SaleMLS ID #E4483646, Michelle Elliott, Exp Realty. RAE
- C$199,9002 bd1 ba783 sqft11429 89th St NW, Edmonton, AB T5B 3T7For SaleMLS ID #E4492691, Hermies Lopez, Million Dollar Realty. RAE
- C$249,8003 bd2 ba1k sqftRavenwood, Edmonton, AB T6K 1V1For SaleMLS ID #E4497998, Mary Rose Catindig, MaxWell Challenge Realty. RAE
- C$359,9003 bd2 ba1.2k sqft11536 95a St NW, Edmonton, AB T5G 1P5For SaleMLS ID #E4496042, Lauren K Hunt, REMAX River City. RAE
- C$314,9003 bd1 ba964 sqft11918 86th St NW, Edmonton, AB T5B 3K2For SaleMLS ID #E4493857, Patrick D Fields, Real Broker. RAE
- C$250,0003 bd2 ba1k sqftEmpire Gardens, Edmonton, AB T6H 0K9For SaleMLS ID #E4497850, Vanessa G Cabaniang, Exp Realty. RAE
- C$238,0003 bd2 ba995 sqftLondaco Heights, Edmonton, AB T5A 3N5For SaleMLS ID #E4497609, Anna Trojanowicz, Century 21 All Stars Realty Ltd. RAE
