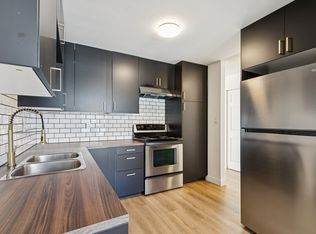
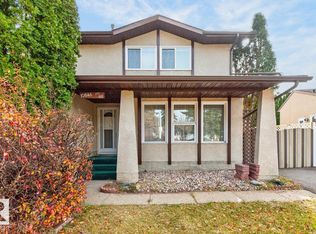
Welcome to this beautifully updated and lovingly cared-for 1,130 sq. ft. end-unit townhouse in the community of Dunluce! This inviting 3-bedroom, 1.5-bathroom home offers an updated kitchen with modern cabinetry and newer vinyl flooring throughout. Upstairs, you’ll find three generously sized bedrooms and a tastefully updated 4-piece bathroom. Step outside to a fully fenced, low-maintenance backyard finished with astroturf and a lovely newer deck that offers plenty of privacy, ideal for relaxing evenings or hosting family and friends. Important upgrades include a newer furnace and a tankless hot water tank, so the big-ticket items are already taken care of. This home needs only a few light touches to make it truly your own. Dunluce Village is a well-managed complex with low condo fees and a strong sense of pride of ownership. You’ll love being close to schools, shopping, transit, Anthony Henday Drive, and the Castledowns Recreation Centre, making this home exceptional value in a fantastic location!
For sale
C$239,900
16483 115th St NW, Edmonton, AB T5X 5E8
3beds
1,190sqft
Townhouse
Built in 1981
2,562 Square Feet Lot
$-- Zestimate®
C$201/sqft
C$-- HOA
What's special
Beautifully updatedNewer vinyl flooring throughoutThree generously sized bedroomsFully fenced low-maintenance backyard
- 8 hours
- 8
- 1
Zillow last checked:
Listing updated:
Listed by:
Marlise Alves,
Real Broker,
Paul E Paiva,
Real Broker
Source: RAE,MLS®#: E4515481
Facts & features
Interior
Bedrooms & bathrooms
- Bedrooms: 3
- Bathrooms: 2
- Full bathrooms: 1
- 1/2 bathrooms: 1
Primary bedroom
- Level: Upper
Heating
- Forced Air-1, Natural Gas
Appliances
- Included: Dishwasher-Built-In, Dryer, Exhaust Fan, Refrigerator, Electric Cooktop, Washer, Tankless Water Heater
Features
- Flooring: Carpet, Vinyl Plank
- Basement: Full, Unfinished
- Fireplace features: Electric
Interior area
- Total structure area: 1,190
- Total interior livable area: 1,190 sqft
Video & virtual tour
Property
Parking
- Parking features: Stall
Features
- Levels: 2 Storey,2
- Exterior features: Landscaped, Low Maintenance Landscape, Playground Nearby
- Pool features: Community, Public Swimming Pool
Lot
- Size: 2,562 Square Feet
- Features: Fully Fenced, Near Golf Course, Landscaped, Low Maintenance Landscape, Playground Nearby, Near Public Transit, Schools, Shopping Nearby, See Remarks, Golf Nearby, Public Transportation
Details
- Additional structures: Storage Shed
Construction
Type & style
- Home type: Townhouse
- Property subtype: Townhouse
Materials
- Foundation: Concrete Perimeter
- Roof: Asphalt
Condition
- Year built: 1981
Community & HOA
Community
- Features: Hot Water Tankless
HOA
- Has HOA: Yes
- Services included: Exterior Maintenance, Insur. for Common Areas, Professional Management, Reserve Fund Contribution
Location
- Region: Edmonton
Financial & listing details
- Price per square foot: C$201/sqft
- Date on market: 11/5/2026
- Ownership: Private
Price history
Price history is unavailable.
Public tax history
Tax history is unavailable.
Climate risks
Neighborhood: Castle Downs
Nearby schools
GreatSchools rating
No schools nearby
We couldn't find any schools near this home.

Similar homes
- C$259,9003 bd2 ba1.2k sqftRegal Estates, Edmonton, AB T5X 4Y5For Sale
 MLS ID #E4515080, Wendy M Lam, RE/MAX Elite. RAE
- C$229,0003 bd2 ba1.2k sqftNorthridge, Edmonton, AB T5X 1Z6For Sale
 MLS ID #E4515281, Aziz A Dhamani, Exp Realty. RAE
- C$209,9993 bd2 ba1.1k sqftDunluce Village, Edmonton, AB T5X 5E8For Sale
 MLS ID #E4440176, Sean M Stepchuk, Fort Park Real Estate Inc. RAE
- C$247,8003 bd2 ba1.1k sqftCastle Ridge, Edmonton, AB T5X 3Z4For Sale
 MLS ID #E4515226, Sarah J Leib, REMAX River City. RAE
