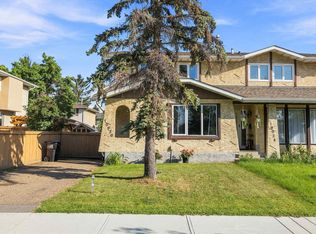
A rare opportunity to own this well appointed 2-storey half duplex in the sought-after Woodlake community! Featuring an attached garage and located near scenic walking trails leading to the main attraction Beaumaris Lake — perfect for hiking and outdoor adventures. This beautiful home offers 3 bedrooms plus den, a spacious main floor living room with fireplace, dining area, and renovated kitchen, plus a private, fully fenced backyard. The upstairs primary suite boasts a walk-in closet and a private balcony overlooking the yard along with a 5-piece main bath. Two additional bedrooms upstairs. The basement is unfinished, waiting for your ideas. Furnace & hot water tank have just been replaced. Ideally located within walking distance to Schools, Castle Downs Recreation Centre, Lakeside Landing Shopping Centre, Edmonton Public Library, Sobeys, and the transit center. Don’t miss out on this unique home offering both tranquility and convenience!
For sale
C$289,000
10621 Beaumaris Rd NW, Edmonton, AB T5X 5J5
3beds
1,380sqft
Duplex, Half Duplex
Built in 1981
-- sqft lot
$-- Zestimate®
C$209/sqft
C$-- HOA
What's special
Attached garageNear scenic walking trailsDining areaRenovated kitchenPrivate fully fenced backyardUpstairs primary suiteWalk-in closet
- 2 days
- 47
- 6
Zillow last checked:
Listing updated:
Listed by:
Jennifer DiPietra,
RE/MAX Real Estate
Source: RAE,MLS®#: E4509546
Facts & features
Interior
Bedrooms & bathrooms
- Bedrooms: 3
- Bathrooms: 2
- Full bathrooms: 1
- 1/2 bathrooms: 1
Primary bedroom
- Level: Above Grade
Heating
- Forced Air-1, Natural Gas
Appliances
- Included: None
Features
- Flooring: Carpet
- Basement: Full, Unfinished
- Fireplace features: Wood Burning
Interior area
- Total structure area: 1,380
- Total interior livable area: 1,380 sqft
Property
Parking
- Total spaces: 2
- Parking features: Single Garage Attached, Stall
- Attached garage spaces: 1
Features
- Levels: 2 Storey,2
- Patio & porch: Deck
- Exterior features: Playground Nearby, Private Setting
- Fencing: Fenced
Lot
- Size: 3,779 Square Feet
- Features: Flat Site, Playground Nearby, Private, Schools, Shopping Nearby
Construction
Type & style
- Home type: MultiFamily
- Property subtype: Duplex, Half Duplex
- Attached to another structure: Yes
Materials
- Foundation: Concrete Perimeter
- Roof: Asphalt
Condition
- Year built: 1981
Community & HOA
Community
- Features: Deck
HOA
- Has HOA: Yes
- Services included: Exterior Maintenance, Insur. for Common Areas, Reserve Fund Contribution, Self Managed
Location
- Region: Edmonton
Financial & listing details
- Price per square foot: C$209/sqft
- Date on market: 9/19/2026
- Ownership: Bank/Fin Institut Owned
Price history
Price history is unavailable.
Public tax history
Tax history is unavailable.
Climate risks
Neighborhood: Castle Downs
Nearby schools
GreatSchools rating
No schools nearby
We couldn't find any schools near this home.
- C$183,9002 bd1 ba775 sqft10654 Beaumaris Rd NW, Edmonton, AB T5X3N4For Sale

- C$470,0004 bd3 ba1.4k sqft10735 Beaumaris Rd NW, Edmonton, AB T5X5P1For Sale
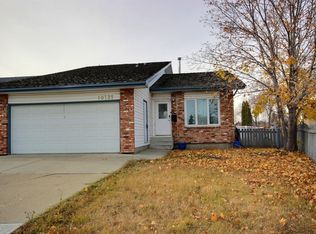
- C$--1 bd1 ba670 sqft87 Stirling Rd NW #BELLA, Edmonton, AB T5X5C7Off Market

- C$--2 bd1 ba900 sqft87 Stirling Rd NW #WILD-ROSE, Edmonton, AB T5X5C7Off Market
Similar homes
- C$289,5003 bd2 ba1.1k sqft72 Stirling Rd NW, Edmonton, AB T5X 4C3For Sale
 MLS ID #E4497410, Jeffrey C Lewis, RE/MAX Elite. RAE
 - C$264,9003 bd2 ba1k sqftNorcastle, Edmonton, AB T5X 3Y1For Sale
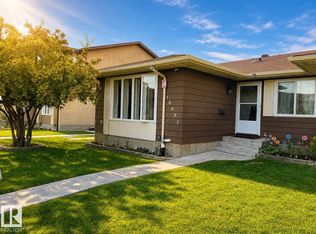 MLS ID #E4509442, Irina Mierzewski, MaxWell Polaris. RAE
 - C$274,9003 bd2 ba1.3k sqftLakeview Green (Lago Lindo), Edmonton, AB T5Z 1Z3For Sale
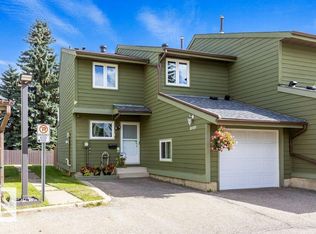 MLS ID #E4509375, June A Rorke, RE/MAX Excellence. RAE
 - C$239,0003 bd2 ba1.2k sqftNorthridge, Edmonton, AB T5X 1Z6For Sale
 MLS ID #E4507767, Janine E Hurtubise, RE/MAX Real Estate. RAE
