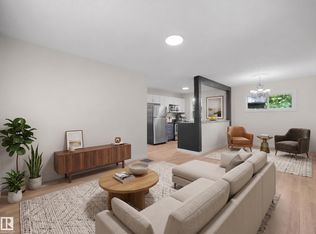
This beautifully renovated bungalow-style half duplex offers 1,076.76 sq ft on the main floor plus a fully finished basement! The main level features 3 bedrooms, a bright and spacious living room, an updated kitchen with plenty of cabinet space and a full bathroom. Downstairs you’ll find a 4th bedroom, den, second living area, kitchenette, full bathroom and a separate entrance. Extensive updates throughout include vinyl plank flooring, fresh paint, lighting, windows, kitchen and bathrooms. Outside, enjoy your own private fenced yard with plenty of room for entertaining or relaxing, along with parking for 2 vehicles. Located on a quiet crescent with no through traffic, this home is close to schools, parks, shopping and public transit.
For sale
C$287,777
13891 114th St NW, Edmonton, AB T5X 4A1
4beds
1,076sqft
Duplex, Half Duplex
Built in 1979
-- sqft lot
$-- Zestimate®
C$267/sqft
C$-- HOA
What's special
Fully finished basementExtensive updates throughoutVinyl plank flooringFresh paint
- 17 hours
- 10
- 0
Zillow last checked:
Listing updated:
Listed by:
Tracey Fenn,
Exp Realty
Source: RAE,MLS®#: E4515986
Facts & features
Interior
Bedrooms & bathrooms
- Bedrooms: 4
- Bathrooms: 2
- Full bathrooms: 2
Primary bedroom
- Level: Main
Heating
- Forced Air-1, Natural Gas
Appliances
- Included: Dishwasher-Built-In, Dryer, Microwave Hood Fan, Refrigerator, Electric Stove, Washer
Features
- Flooring: Vinyl Plank
- Windows: Vinyl Windows
- Basement: Full, Finished
Interior area
- Total structure area: 1,076
- Total interior livable area: 1,076 sqft
Property
Parking
- Parking features: 2 Outdoor Stalls
Features
- Levels: 2
- Exterior features: Landscaped, Playground Nearby
Lot
- Size: 3,636 Square Feet
- Features: Fully Fenced, Landscaped, Playground Nearby, Near Public Transit, Schools, Shopping Nearby, Public Transportation
Construction
Type & style
- Home type: MultiFamily
- Architectural style: Bungalow
- Property subtype: Duplex, Half Duplex
- Attached to another structure: Yes
Materials
- Foundation: Concrete Perimeter
- Roof: Asphalt
Condition
- Year built: 1979
Community & HOA
HOA
- Has HOA: Yes
- Services included: Exterior Maintenance, Insur. for Common Areas, Professional Management, Reserve Fund Contribution
Location
- Region: Edmonton
Financial & listing details
- Price per square foot: C$267/sqft
- Date on market: 11/10/2026
- Ownership: Private
Price history
Price history is unavailable.
Public tax history
Tax history is unavailable.
Climate risks
Neighborhood: Castle Downs
Nearby schools
GreatSchools rating
No schools nearby
We couldn't find any schools near this home.
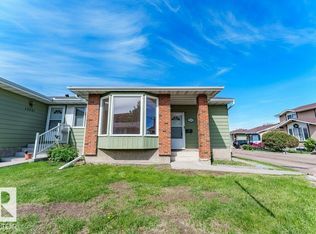
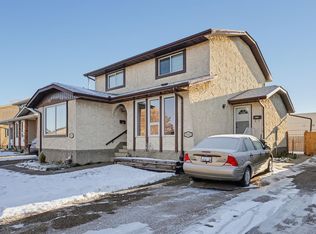
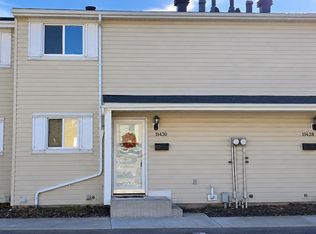
Similar homes
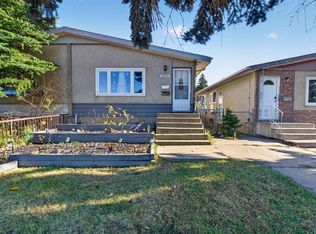
- C$269,9003 bd1 ba964 sqft11918 86th St NW, Edmonton, AB T5B 3K2For Sale
 MLS ID #E4515623, Patrick D Fields, Real Broker. RAE
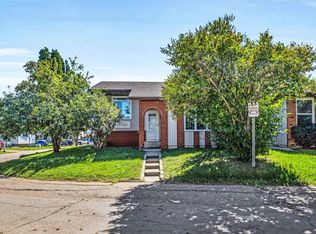
- C$340,0004 bd2 ba991 sqft12711 90th St NW, Edmonton, AB T5E 3L5For Sale
 MLS ID #E4514555, Calvin R Hexter, Exp Realty. RAE
- C$299,9003 bd2 ba1.1k sqftPaddington Green, Edmonton, AB T5T 2Z4For Sale
 MLS ID #E4515618, Max Segal, Real Broker. RAE
- C$259,0003 bd2 ba850 sqftCastle Ridge, Edmonton, AB T5X 3Z4For Sale
 MLS ID #E4506183, Mary L Mok, RE/MAX Real Estate. RAE
